Welcome to your dream home in one of Sherman's most desirable neighborhoods! This stunning 4-bedroom, 3-bathroom house offers 2,772 square feet of thoughtfully designed living space that perfectly balances comfort and style.
Step inside to discover an open floor plan that flows seamlessly from room to room, creating an ideal environment for both daily living and entertaining. The spacious primary bedroom serves as your personal retreat, while three additional bedrooms provide flexibility for family, guests, or that home office you've been dreaming about. A beautiful stone wood-burning fireplace keeps the home warm and toasty during cooler seasons. Spacious rooms, a 3-car garage, and timeless design.
Located in the heart of Sherman's thriving community, you'll enjoy easy access to Sherman Town Center's shopping and dining scene, where everything from casual bites to fine dining awaits. The nearby Target makes those quick grocery runs a breeze, while downtown Sherman offers charming local businesses and community events that bring neighbors together.
Nature enthusiasts will appreciate the close proximity to Pecan Grove East Park, perfect for morning jogs, family picnics, or simply enjoying the great outdoors. Lake Texoma is just a short drive away from this home, offering endless opportunities for boating, fishing, and weekend adventures.
This home sits in a community that truly has it all – enjoy summer days at the community pool or explore the scenic greenbelt trails right in your backyard. The excitement doesn't stop there, with the highly anticipated Margaritaville Resort project adding even more recreational opportunities to the area.
Whether you're heading out for a day of shopping, grabbing dinner with friends, or simply coming home after a long day, you'll appreciate the prime location.
This property represents the perfect blend of suburban tranquility and urban convenience, where every day feels like a vacation in your own neighborhood.
Sold
Price Unknown
4703 Liberty Hill Trl, Sherman, TX 75092
4beds
2,772sqft
Single Family Residence
Built in 2015
7,492 Square Feet Lot
$-- Zestimate®
$--/sqft
$2,686 Estimated rent
Home value
Not available
Estimated sales range
Not available
$2,686/mo
Zestimate® history
Owner options
List your home for rent
$2,686/mo
Rent Zestimate®
Find your next renter with Zillow Rental Manager. Plus, with online applications, you can quickly screen prospective tenants – for free.
$2,686/mo
Rent Zestimate®
Refinance and save
$795/mo
Est. payment
Refinancing to a lower rate could help reduce your monthly payments and save thousands over the life of the loan.
$795/mo
Est. payment
Explore your selling options
Work with a Zillow partner agent
Leverage their expertise and Zillow's premium Showcase listings to get your home seen by more buyers.
Get startedList with your own agent
Get your home in front of millions of buyers by listing it on Zillow.
Learn how to do itSell it yourself
Take full control of how buyers see your home on Zillow by listing For Sale by Owner (FSBO).
List your homeWhat's special
Beautiful stone wood-burning fireplaceTimeless designSpacious roomsCommunity pool
Zillow last checked:
Listing updated:
Listed by:
Stephen Harrison 0738655 903-271-1784,
EXP REALTY 888-519-7431,
Tracy Thomson 0764248 469-714-2100,
EXP REALTY
Bought with:
Jason St. Cyr
LPT Realty, LLC
Source: NTREIS,MLS#: 21097017
Facts & features
Interior
Bedrooms & bathrooms
- Bedrooms: 4
- Bathrooms: 3
- Full bathrooms: 3
Primary bedroom
- Features: Dual Sinks, En Suite Bathroom, Garden Tub/Roman Tub, Sitting Area in Primary, Separate Shower, Walk-In Closet(s)
- Level: First
- Dimensions: 14 x 14
Primary bedroom
- Features: Ceiling Fan(s), En Suite Bathroom, Sitting Area in Primary, Separate Shower, Walk-In Closet(s)
- Level: Second
- Dimensions: 19 x 14
Bedroom
- Features: Built-in Features, Ceiling Fan(s), Split Bedrooms
- Level: First
- Dimensions: 15 x 11
Bedroom
- Features: Built-in Features, Ceiling Fan(s), Split Bedrooms
- Level: First
- Dimensions: 15 x 14
Bonus room
- Level: First
- Dimensions: 13 x 10
Game room
- Features: Ceiling Fan(s)
- Level: Second
- Dimensions: 20 x 10
Kitchen
- Features: Breakfast Bar, Built-in Features, Dual Sinks, Eat-in Kitchen, Granite Counters, Kitchen Island, Pantry, Walk-In Pantry
- Level: First
- Dimensions: 10 x 10
Living room
- Features: Ceiling Fan(s), Fireplace
- Level: First
- Dimensions: 23 x 17
Office
- Features: Ceiling Fan(s)
- Level: First
- Dimensions: 14 x 11
Utility room
- Level: First
- Dimensions: 5 x 5
Heating
- Central, Natural Gas
Cooling
- Central Air, Electric
Appliances
- Included: Some Gas Appliances, Dishwasher, Electric Cooktop, Electric Oven, Electric Range, Disposal, Gas Water Heater, Microwave, Plumbed For Gas, Vented Exhaust Fan
Features
- Decorative/Designer Lighting Fixtures, Eat-in Kitchen, Granite Counters, High Speed Internet
- Flooring: Carpet, Ceramic Tile, Wood
- Windows: Window Coverings
- Has basement: No
- Number of fireplaces: 1
- Fireplace features: Gas Starter, Stone, Wood Burning
Interior area
- Total interior livable area: 2,772 sqft
Property
Parking
- Total spaces: 3
- Parking features: Covered, Driveway, Garage Faces Front, Garage, Garage Door Opener, Side By Side
- Attached garage spaces: 3
- Has uncovered spaces: Yes
Features
- Levels: Two
- Stories: 2
- Patio & porch: Covered
- Exterior features: Private Yard, Rain Gutters
- Pool features: None
- Fencing: Wood
Lot
- Size: 7,492 Square Feet
- Features: Back Yard, Interior Lot, Lawn, Landscaped, Level, Sprinkler System
Details
- Parcel number: 365744
Construction
Type & style
- Home type: SingleFamily
- Architectural style: Traditional,Detached
- Property subtype: Single Family Residence
- Attached to another structure: Yes
Materials
- Brick
- Foundation: Slab
- Roof: Composition
Condition
- Year built: 2015
Utilities & green energy
- Sewer: Public Sewer
- Water: Public
- Utilities for property: Electricity Available, Electricity Connected, Natural Gas Available, Sewer Available, Separate Meters, Water Available
Community & HOA
Community
- Features: Curbs
- Subdivision: Austin Landing PH 1
HOA
- Has HOA: Yes
- Services included: All Facilities
- HOA fee: $795 annually
- HOA name: Austin Landing HOA
- HOA phone: 972-943-2820
Location
- Region: Sherman
Financial & listing details
- Tax assessed value: $402,848
- Date on market: 11/7/2025
- Cumulative days on market: 50 days
- Listing terms: Cash,Conventional,1031 Exchange,FHA,VA Loan
- Electric utility on property: Yes
Price history
| Date | Event | Price |
|---|---|---|
| 1/15/2026 | Sold | -- |
Source: NTREIS #21097017 Report a problem | ||
| 1/8/2026 | Pending sale | $425,000$153/sqft |
Source: NTREIS #21097017 Report a problem | ||
| 12/28/2025 | Contingent | $425,000$153/sqft |
Source: NTREIS #21097017 Report a problem | ||
| 11/7/2025 | Listed for sale | $425,000-7.6%$153/sqft |
Source: NTREIS #21097017 Report a problem | ||
| 9/26/2023 | Listing removed | -- |
Source:  Ebby Halliday Realtors Report a problem Ebby Halliday Realtors Report a problem | ||
| 8/1/2023 | Price change | $459,900-2.1%$166/sqft |
Source: NTREIS #20327795 Report a problem | ||
| 6/30/2023 | Price change | $470,000-1.9%$170/sqft |
Source: NTREIS #20327795 Report a problem | ||
| 5/29/2023 | Price change | $479,000-1.2%$173/sqft |
Source: NTREIS #20327795 Report a problem | ||
| 5/15/2023 | Listed for sale | $485,000$175/sqft |
Source: NTREIS #20327795 Report a problem | ||
| 4/25/2018 | Sold | -- |
Source: Agent Provided Report a problem | ||
Public tax history
| Year | Property taxes | Tax assessment |
|---|---|---|
| 2022 | -- | $354,109 |
Find assessor info on the county website
Neighborhood: 75092
Nearby homes

- $372,9004 bd2 ba2.4k sqft4707 Liberty Hill Trl, Sherman, TX 75092Off Market
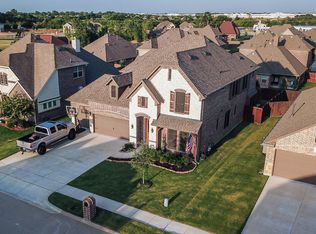
- $436,8004 bd4 ba3.2k sqft4613 Liberty Hill Trl, Sherman, TX 75092Off Market
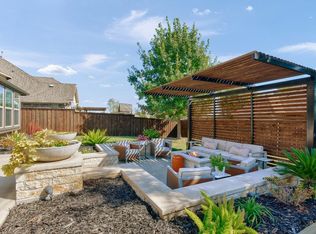
- $452,000-- bd-- ba3.4k sqft4614 Lone Grove Way, Sherman, TX 75092Off Market
- $--3 bd2 ba1.6k sqft4711 Liberty Hill Trl, Sherman, TX 75092Sold
- $319,000-- bd-- ba1.8k sqft4618 Lone Grove Way, Sherman, TX 75092Off Market
- $324,900-- bd-- ba1.8k sqft4609 Liberty Hill Trl, Sherman, TX 75092Off Market
- $384,1004 bd3 ba2.6k sqft4610 Lone Grove Way, Sherman, TX 75092Off Market
- $310,0004 bd2 ba1.9k sqft4702 Liberty Hill Trl, Sherman, TX 75092Off Market
Nearby schools
GreatSchools rating
- 2/10Percy W Neblett Elementary SchoolGrades: K-5Distance: 1.4 mi
- 4/10Sherman MiddleGrades: 6-8Distance: 3.5 mi
- 5/10Sherman High SchoolGrades: 9-12Distance: 5.6 mi
Schools provided by the listing agent
- Elementary: Percy W Neblett
- Middle: Piner
- High: Sherman
- District: Sherman ISD
Source: NTREIS. This data may not be complete. We recommend contacting the local school district to confirm school assignments for this home.
- Texas
- Grayson County
- Sherman
- 75092
- 4703 Liberty Hill Trl
Nearby cities
Nearby zip codes
Other Sherman Topics
