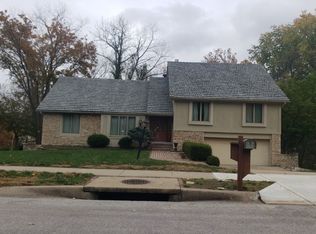
Welcome to this Meticulously Maintained, One-Owner Custom-Designed Home in the highly desirable Coves Subdivision. This 4-Bedroom, 2.5-Bathroom gem offers you Move-In Ready Function and Prime Location in an established neighborhood. The Stunning Great Room featuring 13' Cedar-Beamed Ceilings, a Floor-to-Ceiling Wood-Burning Brick Fireplace, Built-In Bookcases, and a Sliding Door leading to the expansive 35' x 11' Private Deck, perfect for outdoor entertaining. The Eat-In Kitchen with Raised Panel Stained Cabinetry, a Serving Bar, Appliances included, and a Bayed Breakfast Nook overlook a beautiful lake and stream. The Formal Dining Room boasts a large picture window and cedar beam accents, ideal for hosting. The spacious Master Suite is a retreat with Vaulted Ceilings, a Quartz Vanity, Dual Closets, and an Oversized Tiled Shower. Practicality meets style in the Laundry Room, featuring built-in a Built-In Cabinet, a Walk-In Pantry, and a Laundry Chute. The Upper Level includes a versatile Bonus Room for an Office or Playroom, while the Walkout Lower Level is ready for your finishing touches. Additional highlights include a Newer Driveway, a 50-year Roof, Elegant Herringbone Ceramic Tile in the Entry, Parquet floors, and a 2-car garage with insulated doors. Situated in the top-rated Park Hill School District and close to shopping, and dining this home is the perfect place to create lasting memories.
Sold
Price Unknown
4703 NW 80th Ter, Kansas City, MO 64151
4beds
2,447sqft
Single Family Residence
Built in 1976
0.29 Acres Lot
$401,500 Zestimate®
$--/sqft
$2,633 Estimated rent
Home value
$401,500
$369,000 - $434,000
$2,633/mo
Zestimate® history
Owner options
List your home for rent
$2,633/mo
Rent Zestimate®
Find your next renter with Zillow Rental Manager. Plus, with online applications, you can quickly screen prospective tenants – for free.
$2,633/mo
Rent Zestimate®
Refinance and save
$672/mo
Est. payment
Refinancing to a lower rate could help reduce your monthly payments and save thousands over the life of the loan.
$672/mo
Est. payment
Explore your selling options
Work with a Zillow partner agent
Leverage their expertise and Zillow's premium Showcase listings to get your home seen by more buyers.
Get startedList with your own agent
Get your home in front of millions of buyers by listing it on Zillow.
Learn how to do itSell it yourself
Take full control of how buyers see your home on Zillow by listing For Sale by Owner (FSBO).
List your homeWhat's special
Wood-burning brick fireplaceLaundry roomEat-in kitchenNewer drivewayParquet floorsBonus roomBayed breakfast nook
Zillow last checked:
Listing updated:
Listed by:
Brenda Shores 816-746-1250,
Real Broker, LLC
Bought with:
Angie Stoner, 2018008463
Keller Williams KC North
Source: Heartland MLS as distributed by MLS GRID,MLS#: 2526495
Facts & features
Interior
Bedrooms & bathrooms
- Bedrooms: 4
- Bathrooms: 3
- Full bathrooms: 2
- 1/2 bathrooms: 1
Primary bedroom
- Features: All Carpet
- Level: Main
- Dimensions: 17.4 x 15.5
Bedroom 2
- Features: All Carpet
- Level: Upper
- Dimensions: 12 x 12
Bedroom 3
- Features: All Carpet
- Level: Upper
- Dimensions: 13.3 x 12
Bedroom 4
- Features: All Carpet
- Level: Upper
- Dimensions: 13.5 x 12.5
Primary bathroom
- Features: Ceramic Tiles, Partial Carpeting, Shower Only
- Level: Main
- Dimensions: 15 x 7
Bathroom 2
- Features: Vinyl
- Level: Upper
- Dimensions: 7.7 x 6.2
Dining room
- Features: All Carpet
- Level: Main
- Dimensions: 11 x 11
Great room
- Features: All Carpet, Fireplace
- Level: Main
- Dimensions: 20 x 15
Half bath
- Features: All Carpet
- Level: Main
- Dimensions: 6.3 x 4.6
Kitchen
- Features: Parquet
- Level: Main
- Dimensions: 18 x 11
Laundry
- Features: Pantry, Parquet
- Level: Main
- Dimensions: 13 x 7
Other
- Features: All Carpet
- Level: Upper
- Dimensions: 13 x 8
Heating
- Forced Air
Cooling
- Electric
Appliances
- Included: Cooktop, Dishwasher, Disposal, Humidifier, Microwave, Refrigerator, Built-In Oven
- Laundry: Laundry Room, Main Level
Features
- Ceiling Fan(s), Pantry, Smart Thermostat, Stained Cabinets, Vaulted Ceiling(s)
- Flooring: Carpet, Ceramic Tile, Parquet, Vinyl, Wood
- Basement: Full,Unfinished,Bath/Stubbed,Walk-Out Access
- Number of fireplaces: 1
- Fireplace features: Gas Starter, Great Room, Wood Burning, Fireplace Screen
Interior area
- Total structure area: 2,447
- Total interior livable area: 2,447 sqft
- Finished area above ground: 2,447
Property
Parking
- Total spaces: 2
- Parking features: Attached, Garage Faces Front
- Attached garage spaces: 2
Features
- Patio & porch: Deck
- Waterfront features: Stream(s)
Lot
- Size: 0.29 Acres
Details
- Parcel number: 193008300011011000
- Other equipment: Electric Air Cleaner
Construction
Type & style
- Home type: SingleFamily
- Architectural style: Traditional
- Property subtype: Single Family Residence
Materials
- Board & Batten Siding, Frame
- Roof: Composition
Condition
- Year built: 1976
Utilities & green energy
- Sewer: Public Sewer
- Water: Public
Community & HOA
Community
- Subdivision: The Coves
HOA
- Has HOA: Yes
- Amenities included: Clubhouse, Pickleball Court(s), Pool, Tennis Court(s)
- Services included: Management, Other
- HOA fee: $672 annually
- HOA name: First Residential
Location
- Region: Kansas City
Financial & listing details
- Tax assessed value: $275,303
- Annual tax amount: $4,214
- Date on market: 1/21/2025
- Listing terms: Cash,Conventional,FHA,VA Loan
- Ownership: Estate/Trust
Price history
| Date | Event | Price |
|---|---|---|
| 3/6/2025 | Sold | -- |
Source:  Heartland MLS as distributed by MLS GRID #2526495 Report a problem Heartland MLS as distributed by MLS GRID #2526495 Report a problem | ||
| 1/26/2025 | Pending sale | $380,000$155/sqft |
Source: Heartland MLS as distributed by MLS GRID #2526495 Report a problem | ||
| 1/21/2025 | Listed for sale | $380,000$155/sqft |
Source: Heartland MLS as distributed by MLS GRID #2526495 Report a problem | ||
Public tax history
| Year | Property taxes | Tax assessment |
|---|---|---|
| 2025 | $4,704 +11.6% | $52,307 |
| 2024 | $4,214 +0.1% | $52,307 |
| 2023 | $4,209 +10.9% | $52,307 +14.5% |
| 2022 | $3,795 -0.3% | $45,683 |
| 2021 | $3,806 +10.3% | $45,683 +11.9% |
| 2020 | $3,452 | $40,829 +10.2% |
| 2018 | -- | $37,050 |
| 2017 | $3,068 -0.6% | $37,050 |
| 2016 | $3,088 -0.3% | $37,050 |
| 2015 | $3,097 +1.5% | $37,050 |
| 2013 | $3,050 | $37,050 |
| 2012 | -- | $37,050 |
| 2011 | -- | $37,050 |
| 2010 | -- | $37,050 |
| 2009 | -- | $37,050 |
Find assessor info on the county website
Neighborhood: The Coves
Nearby homes
- $409,9005 bd4 ba2.4k sqft4705 NW 80th Ter, Kansas City, MO 64151Off Market

- $426,2003 bd2 ba1.7k sqft4701 NW 80th Ter, Kansas City, MO 64151Off Market
- $6,400-- bd-- ba-- sqft8190 N London Dr, Kansas City, MO 64151Off Market
- $361,7004 bd2 ba1.8k sqft4800 NW 80th Ter, Kansas City, MO 64151Off Market
- $353,0005 bd3 ba2k sqft4807 NW 80th Ter, Kansas City, MO 64151Off Market
- $303,9003 bd2 ba1.5k sqft8101 N Oregon Dr, Kansas City, MO 64151Off Market
- $361,9004 bd3 ba2.4k sqft8008 N London Dr, Kansas City, MO 64151Off Market
- $344,8004 bd2 ba1.8k sqft8012 N London Dr, Kansas City, MO 64151Off Market
Nearby schools
GreatSchools rating
- 8/10Hopewell ElementaryGrades: K-5Distance: 1.8 mi
- 5/10Plaza Middle SchoolGrades: 6-8Distance: 1.6 mi
- 9/10Park Hill High SchoolGrades: 9-12Distance: 2 mi
Schools provided by the listing agent
- Elementary: Line Creek
- Middle: Plaza
- High: Park Hill
Source: Heartland MLS as distributed by MLS GRID. This data may not be complete. We recommend contacting the local school district to confirm school assignments for this home.
Get a cash offer in 3 minutes
Find out how much your home could sell for in as little as 3 minutes with a no-obligation cash offer.
Estimated market value
$401,500
Get a cash offer in 3 minutes
Find out how much your home could sell for in as little as 3 minutes with a no-obligation cash offer.
Estimated market value
$401,500
- Missouri
- Platte County
- Kansas City
- 64151
- The Coves
- 4703 NW 80th Ter
