Beautiful custom built all brick home in Northridge Farms with an in-law suite and some great updates! New HVAC for both levels, new hot water heater and fresh paint throughout. This home has it all, situated on a lush park like acre with four board fencing. The best part is you can avoid long carpool lines or having your kids ride the bus as you will be in walking distance to Locust Grove Elementary and East Oldham Middle. Main floor features a 2-story arched window over the double front door that opens to a spacious foyer. The formal dining room and great room are surrounded by arches and columns. The great room has a wall of windows, gas fireplace and is open to the dine-in area and kitchen. The kitchen features granite countertops, tiled backsplash, all stainless appliances with a newer dishwasher and refrigerator. Main floor laundry, updated half bath and Primary suite complete the first floor. Primary suite includes a completely remodeled custom bathroom and a walk-in closet. You will find 3 additional large bedrooms on the second floor with a full bath. The lower level is truly a home of its own, making it ideal as an in-law suite with a kitchenette, 2 additional bedrooms with walk-in closets and full bath. The family room has trey ceilings, gas fireplace, doors that open to the patio. The main bedroom on the lower level has private doors that open to the patio as well! Last but not least, there is a theatre room with a projector and screen that stays for some memorable family time!
Sold for $715,000
Tax assessed value
$715,000
4703 Northridge Dr, Crestwood, KY 40014
6beds
4,458sqft
Single Family Residence
Built in 2007
1 Acres Lot
$771,600 Zestimate®
$160/sqft
$4,149 Estimated rent
Home value
$771,600
$733,000 - $810,000
$4,149/mo
Zestimate® history
Owner options
List your home for rent
$4,149/mo
Rent Zestimate®
Find your next renter with Zillow Rental Manager. Plus, with online applications, you can quickly screen prospective tenants – for free.
$4,149/mo
Rent Zestimate®
Refinance and save
$3,884/mo
Est. payment
Refinancing to a lower rate could help reduce your monthly payments and save thousands over the life of the loan.
$3,884/mo
Est. payment
Explore your selling options
Work with a Zillow partner agent
Leverage their expertise and Zillow's premium Showcase listings to get your home seen by more buyers.
Get startedList with your own agent
Get your home in front of millions of buyers by listing it on Zillow.
Learn how to do itSell it yourself
Take full control of how buyers see your home on Zillow by listing For Sale by Owner (FSBO).
List your homeWhat's special
Zillow last checked:
Listing updated:
Listed by:
Debbie S Wise 502-777-7239,
Nevins Company REALTORS
Bought with:
Kiley Jones, 222045
RE/MAX Premier Properties
Source: Metro Search Inc. LLC DBA Apex MLS,MLS#: 1662272
Facts & features
Interior
Bedrooms & bathrooms
- Bedrooms: 6
- Bathrooms: 4
- Full bathrooms: 3
- 1/2 bathrooms: 1
Primary bedroom
- Level: First
Bedroom
- Level: Second
Bedroom
- Level: Second
Bedroom
- Level: Second
Bedroom
- Level: Basement
Bedroom
- Level: Basement
Primary bathroom
- Level: First
Half bathroom
- Level: First
Full bathroom
- Level: Second
Full bathroom
- Level: Basement
Breakfast room
- Level: First
Dining room
- Level: First
Family room
- Level: Basement
Great room
- Level: First
Kitchen
- Level: First
Kitchen
- Level: Basement
Laundry
- Level: First
Heating
- Natural Gas
Cooling
- Central Air
Features
- Basement: Exterior Entry,Walkout Finished
- Number of fireplaces: 2
Interior area
- Total structure area: 2,893
- Total interior livable area: 4,458 sqft
- Finished area above ground: 2,893
- Finished area below ground: 1,565
Property
Parking
- Total spaces: 3
- Parking features: Attached, Entry Side
- Attached garage spaces: 3
Features
- Stories: 2
- Patio & porch: Deck, Patio
- Fencing: Full,Wood
Lot
- Size: 1 Acres
- Features: Sidewalk, Cleared
Details
- Parcel number: 0000000
Construction
Type & style
- Home type: SingleFamily
- Property subtype: Single Family Residence
Materials
- Brick
- Foundation: Concrete Perimeter
- Roof: Shingle
Condition
- Year built: 2007
Utilities & green energy
- Sewer: Septic Tank
- Water: Public
- Utilities for property: Natural Gas Connected
Community & HOA
Community
- Subdivision: North Ridge Farms
HOA
- Has HOA: Yes
- HOA fee: $325 annually
Location
- Region: Crestwood
Financial & listing details
- Price per square foot: $160/sqft
- Tax assessed value: $715,000
- Annual tax amount: $8,847
- Date on market: 6/12/2024
Price history
| Date | Event | Price |
|---|---|---|
| 8/5/2024 | Sold | $715,000-4%$160/sqft |
Source:  Metro Search Inc. LLC DBA Apex MLS #1662272 Report a problem Metro Search Inc. LLC DBA Apex MLS #1662272 Report a problem | ||
| 7/13/2024 | Pending sale | $745,000$167/sqft |
Source: Metro Search Inc. LLC DBA Apex MLS #1662272 Report a problem | ||
| 7/8/2024 | Price change | $745,000-0.7%$167/sqft |
Source: Metro Search Inc. LLC DBA Apex MLS #1662272 Report a problem | ||
| 6/25/2024 | Price change | $750,000-1.2%$168/sqft |
Source: Metro Search Inc. LLC DBA Apex MLS #1662272 Report a problem | ||
| 6/22/2024 | Price change | $759,000-1.3%$170/sqft |
Source: Metro Search Inc. LLC DBA Apex MLS #1662272 Report a problem | ||
| 6/16/2024 | Price change | $769,000-1.3%$172/sqft |
Source: Metro Search Inc. LLC DBA Apex MLS #1662272 Report a problem | ||
| 6/12/2024 | Listed for sale | $779,000+60.6%$175/sqft |
Source: Metro Search Inc. LLC DBA Apex MLS #1662272 Report a problem | ||
| 7/19/2017 | Sold | $485,000-2.5%$109/sqft |
Source: Agent Provided Report a problem | ||
| 6/16/2017 | Pending sale | $497,500$112/sqft |
Source: Louisville East #1477871 Report a problem | ||
| 6/12/2017 | Listed for sale | $497,500-1.1%$112/sqft |
Source: Keller Williams Realty Louisville East #1477871 Report a problem | ||
| 8/22/2007 | Sold | $502,962$113/sqft |
Source: Public Record Report a problem | ||
Public tax history
| Year | Property taxes | Tax assessment |
|---|---|---|
| 2025 | $8,847 +65.5% | $715,000 +65.1% |
| 2024 | $5,345 -1.4% | $433,000 |
| 2023 | $5,421 +0.3% | $433,000 |
| 2022 | $5,407 +0.6% | $433,000 |
| 2021 | $5,373 -0.2% | $433,000 |
| 2020 | $5,386 +0.9% | $433,000 |
| 2019 | $5,335 +0.6% | $433,000 |
| 2018 | $5,304 -4% | $433,000 |
| 2017 | $5,525 | $433,000 -13.9% |
| 2013 | $5,525 | $503,000 |
| 2011 | -- | $503,000 |
| 2010 | -- | $503,000 |
| 2009 | -- | $503,000 |
Find assessor info on the county website
Neighborhood: 40014
Nearby homes
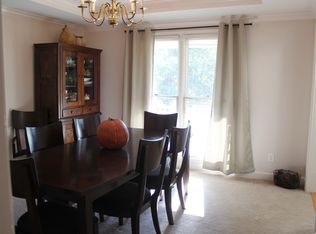
- $613,2003 bd4 ba3.3k sqft4705 Northridge Dr, Crestwood, KY 40014Off Market
- $539,2001 bd2 ba2.2k sqft4701 Northridge Dr, Crestwood, KY 40014Off Market
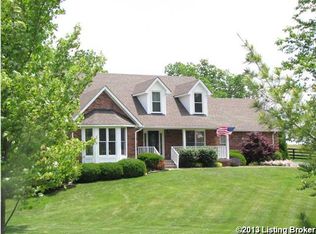
- $652,2003 bd4 ba3.2k sqft4705 N Ridge Dr, Crestwood, KY 40014Off Market
- $462,5003 bd2 ba2k sqft4707 Northridge Dr, Crestwood, KY 40014Off Market
- $685,0004 bd5 ba4.8k sqft4627 Northridge Cir, Crestwood, KY 40014Sold
- $619,2004 bd2 ba2.7k sqft4501 Northridge Cir, Crestwood, KY 40014Off Market
- $664,9004 bd3 ba2.9k sqft4704 Northridge Dr, Crestwood, KY 40014Off Market
- $460,1003 bd2 ba1.7k sqft4709 Northridge Dr, Crestwood, KY 40014Off Market
Nearby schools
GreatSchools rating
- 9/10Locust Grove Elementary SchoolGrades: K-5Distance: 0.2 mi
- 9/10East Oldham Middle SchoolGrades: 6-8Distance: 0.2 mi
- 9/10Oldham County High SchoolGrades: 9-12Distance: 3.7 mi


Get pre-qualified for a loan
At Zillow Home Loans, we can pre-qualify you in as little as 5 minutes with no impact to your credit score.An equal housing lender. NMLS #10287.
Sell for more on Zillow
Get a Zillow Showcase℠ listing at no additional cost and you could sell for .
$771,600
2% more
+$15,432
With Zillow Showcase(estimated)
$787,032
- Kentucky
- Oldham County
- Crestwood
- 40014
- 4703 Northridge Dr
Nearby cities
Nearby zip codes
Other Crestwood Topics
