Under contract-accepting backup offers. Welcome to this beautifully updated 3-bedroom, 2-bath, 2,312 sq ft pool home in the highly desirable Lake Valencia community of Palm Harbor. From the moment you arrive, it’s clear this residence has been meticulously maintained and thoughtfully modernized. Major Recent Upgrades Include: • Stunning new gourmet kitchen designed for both cooking and entertaining, featuring stainless steel appliances, gorgeous granite countertops, and custom cabinetry • Luxurious new primary bath with marble finishes, high-end fixtures and custom cabinetry • Fully renovated second bath • New flooring throughout • New laundry room • New lighting • Fresh interior and exterior paint • New privacy fence The home’s light-filled, open layout is enhanced by volume ceilings and an inviting air- conditioned sunroom/lanai—a perfect extension of the living space. Step outside to enjoy your own private oasis with a screen-enclosed pool and spa, and plenty of space for entertaining, lounging or dining. Additional highlights include: • Roof replaced in 2018 • Oversized two-car garage with mini-split A/C—excellent for storage, hobbies, working out or a workshop • Not in the Flood Zone and no flood insurance required here Lake Valencia is a quiet, deed-restricted neighborhood built around a peaceful lake, with a community play area and benches to enjoy the view. It has top-rated Palm Harbor schools, and convenient access to shopping, dining, beaches, parks, airports, and more. A truly exceptional property in a fantastic location—ready to welcome you home.
Under contract
Price cut: $30K (6/13)
$599,000
4703 Orange Grove Way, Palm Harbor, FL 34684
3beds
2,312sqft
Single Family Residence
Built in 1986
8,969 Square Feet Lot
$577,900 Zestimate®
$259/sqft
$29/mo HOA
What's special
Screen-enclosed pool and spaNew lightingFully renovated second bathGorgeous granite countertopsNew privacy fenceCustom cabinetryNew laundry room
- 108 days |
- 153 |
- 4 |
Zillow last checked:
Listing updated:
Listed by:
Scott Kennedy 813-622-0719,
COLDWELL BANKER REALTY 813-289-1712
Source: Stellar MLS,MLS#: TB8471423 Originating MLS: Suncoast Tampa
Originating MLS: Suncoast Tampa
Facts & features
Interior
Bedrooms & bathrooms
- Bedrooms: 3
- Bathrooms: 2
- Full bathrooms: 2
Primary bedroom
- Features: Walk-In Closet(s)
- Level: First
- Area: 285 Square Feet
- Dimensions: 15x19
Dining room
- Level: First
- Area: 120 Square Feet
- Dimensions: 12x10
Kitchen
- Level: First
- Area: 187 Square Feet
- Dimensions: 17x11
Living room
- Level: First
- Area: 210 Square Feet
- Dimensions: 15x14
Heating
- Electric
Cooling
- Central Air
Appliances
- Included: Dishwasher, Disposal, Dryer, Electric Water Heater, Range, Range Hood, Refrigerator, Washer
- Laundry: Laundry Room
Features
- Ceiling Fan(s), Kitchen/Family Room Combo, Living Room/Dining Room Combo, Open Floorplan, Primary Bedroom Main Floor, Solid Surface Counters, Walk-In Closet(s)
- Flooring: Luxury Vinyl, Tile
- Doors: Sliding Doors
- Windows: Blinds
- Has fireplace: Yes
- Fireplace features: Family Room
Interior area
- Total structure area: 2,891
- Total interior livable area: 2,312 sqft
Video & virtual tour
Property
Parking
- Total spaces: 2
- Parking features: Garage - Attached
- Attached garage spaces: 2
Features
- Levels: One
- Stories: 1
- Patio & porch: Enclosed, Patio
- Exterior features: Sidewalk
- Has private pool: Yes
- Pool features: Gunite, In Ground, Screen Enclosure
Lot
- Size: 8,969 Square Feet
- Dimensions: 78 x 115
Details
- Parcel number: 082816488370150150
- Zoning: R-2
- Special conditions: None
Construction
Type & style
- Home type: SingleFamily
- Property subtype: Single Family Residence
Materials
- Block, Stucco
- Foundation: Slab
- Roof: Shingle
Condition
- New construction: No
- Year built: 1986
Utilities & green energy
- Sewer: Public Sewer
- Water: Public
- Utilities for property: Cable Available, Electricity Connected, Public
Community & HOA
Community
- Pet fee: $0 monthly
- Subdivision: LAKE VALENCIA
HOA
- Has HOA: Yes
- HOA fee: $29 monthly
- HOA name: Monarch Association Management/ Sue Marino
- HOA phone: 727-204-4766
Location
- Region: Palm Harbor
Financial & listing details
- Price per square foot: $259/sqft
- Tax assessed value: $454,151
- Annual tax amount: $7,445
- Date on market: 2/6/2026
- Cumulative days on market: 131 days
- Listing terms: Cash,Conventional
- Ownership: Fee Simple
- Total actual rent: 0
- Electric utility on property: Yes
- Road surface type: Paved
Estimated market value
$577,900
$549,000 - $607,000
$4,436/mo
Price history
| Date | Event | Price |
|---|---|---|
| 7/8/2026 | Contingent | $599,000$259/sqft |
Source:  Stellar MLS #TB8471423 Report a problem Stellar MLS #TB8471423 Report a problem | ||
| 6/15/2026 | Pending sale | $599,000$259/sqft |
Source: Stellar MLS #TB8471423 Report a problem | ||
| 6/13/2026 | Price change | $599,000-4.8%$259/sqft |
Source: Stellar MLS #TB8471423 Report a problem | ||
| 5/15/2026 | Price change | $629,000-3.1%$272/sqft |
Source: Stellar MLS #TB8471423 Report a problem | ||
| 4/3/2026 | Listed for sale | $649,000-1.5%$281/sqft |
Source: Stellar MLS #TB8471423 Report a problem | ||
| 3/23/2026 | Listing removed | $659,000$285/sqft |
Source: Stellar MLS #TB8471423 Report a problem | ||
| 2/7/2026 | Listed for sale | $659,000+44.8%$285/sqft |
Source: Stellar MLS #TB8471423 Report a problem | ||
| 10/23/2024 | Listing removed | $455,000+3.4%$197/sqft |
Source: Stellar MLS #U8114820 Report a problem | ||
| 10/23/2023 | Listing removed | -- |
Source: Stellar MLS #U8114820 Report a problem | ||
| 10/26/2021 | Sold | $440,000-3.3%$190/sqft |
Source: Public Record Report a problem | ||
| 6/10/2021 | Pending sale | $455,000$197/sqft |
Source: Stellar MLS #U8114820 Report a problem | ||
| 4/2/2021 | Price change | $455,000+6.1%$197/sqft |
Source: Stellar MLS #U8114820 Report a problem | ||
| 3/25/2021 | Price change | $429,000-5.7%$186/sqft |
Source: Stellar MLS #U8114820 Report a problem | ||
| 3/2/2021 | Listed for sale | $455,000+111.6%$197/sqft |
Source: Stellar MLS #U8114820 Report a problem | ||
| 11/7/2002 | Sold | $215,000$93/sqft |
Source: Public Record Report a problem | ||
Public tax history
| Year | Property taxes | Tax assessment |
|---|---|---|
| 2024 | $7,445 -5.5% | $454,151 -3.5% |
| 2023 | $7,880 +5.3% | $470,833 +16.4% |
| 2022 | $7,481 +21.2% | $404,662 +27.4% |
| 2021 | $6,173 +6.1% | $317,555 +7.7% |
| 2020 | $5,820 +3623.3% | $294,842 +53.1% |
| 2019 | $156 | $192,524 +1.9% |
| 2018 | $156 +0.1% | $188,934 +2.1% |
| 2017 | $156 +1.2% | $185,048 +2.1% |
| 2016 | $154 -1.3% | $181,242 +0.7% |
| 2015 | $156 -4.3% | $179,982 +0.8% |
| 2014 | $163 +9.8% | $178,554 +1.5% |
| 2013 | $149 +252.6% | $175,915 +1.1% |
| 2012 | $42 | $173,950 -6.5% |
| 2011 | -- | $186,096 +1.5% |
| 2010 | -- | $183,346 -15.6% |
| 2009 | -- | $217,172 -14.8% |
| 2008 | $38 | $255,000 -7.7% |
| 2007 | -- | $276,400 +22.8% |
| 2005 | -- | $225,100 +12.4% |
| 2004 | $3,589 +1.7% | $200,200 +8.7% |
| 2003 | $3,530 +9% | $184,100 +5.7% |
| 2002 | $3,239 | $174,100 +17.7% |
| 2001 | $3,239 +7.9% | $147,900 +5.9% |
| 2000 | $3,003 | $139,700 |
Find assessor info on the county website
Monthly payment
Est. payment
Payment breakdown
Explore the cost of this home by adjusting the details. Changes won't be saved.Climate risks
Neighborhood: 34684
Nearby schools
GreatSchools rating
- 9/10Lake St. George Elementary SchoolGrades: PK-5Distance: 0.4 mi
- 5/10Palm Harbor Middle SchoolGrades: 6-8Distance: 1.5 mi
- 5/10Countryside High SchoolGrades: PK,9-12Distance: 2.9 mi
Schools provided by the listing agent
- Elementary: Lake St George Elementary-PN
- Middle: Palm Harbor Middle-PN
- High: Countryside High-PN
Source: Stellar MLS. This data may not be complete. We recommend contacting the local school district to confirm school assignments for this home.
- $535,7003 bd2 ba1.8k sqft4691 Orange Grove Way, Palm Harbor, FL 34684Off Market
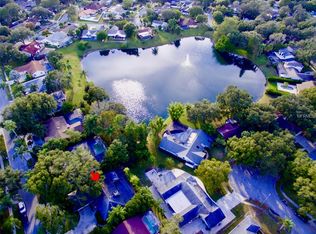
- $600,9003 bd2 ba2.3k sqft4725 Orange Grove Way, Palm Harbor, FL 34684Off Market
- $491,4004 bd2 ba2.2k sqft4802 Lake Valencia Blvd E, Palm Harbor, FL 34684Off Market
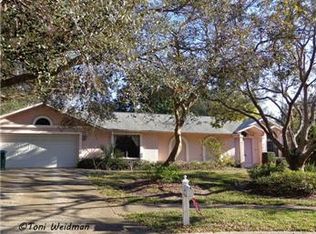
- $499,000-- bd2 ba1.8k sqft4824 Lake Valencia Blvd E, Palm Harbor, FL 34684Off Market
- $540,400-- bd2 ba1.8k sqft4679 Orange Grove Way, Palm Harbor, FL 34684Off Market
- $518,100-- bd2 ba1.7k sqft4718 Orange Grove Way, Palm Harbor, FL 34684Off Market
- $498,000-- bd2 ba1.8k sqft4696 Orange Grove Way, Palm Harbor, FL 34684Off Market
- $570,100-- bd2 ba2.3k sqft4751 Orange Grove Way, Palm Harbor, FL 34684Off Market
A local agent can set up tours, give advice and negotiate with sellers.
Similar homes
- $479,9003 bd2 ba1.8k sqft3960 Tarpon Pointe Cir, Palm Harbor, FL 34684For Sale

 MLS ID #TB8523574, Amanda Justus, COLDWELL BANKER REALTY. Stellar MLS
 - $624,8004 bd2 ba1.9k sqft3431 Deerfield Ln, Clearwater, FL 33761For Sale
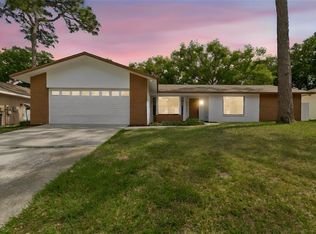 MLS ID #TB8520151, Melvin Payne, Jr., KELLER WILLIAMS REALTY- PALM HARBOR. Stellar MLS
 - $595,0003 bd3 ba2k sqft104 Nestlebranch Dr, Safety Harbor, FL 34695For Sale
 MLS ID #TB8520501, Petra Byers, RENTICR REALTY. Stellar MLS
 - $539,9004 bd2 ba1.9k sqft2964 Meadow Oak Dr S, Clearwater, FL 33761For Sale
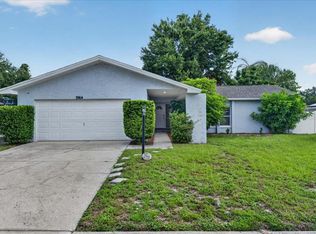 MLS ID #TB8525996, Joe Koebel, RE/MAX REALTEC GROUP INC. Stellar MLS
 - $855,0004 bd2 ba2.5k sqft3969 Talah Dr, Palm Harbor, FL 34684For SaleMLS ID #TB8522671, Silvia Giorgi, KELLER WILLIAMS TAMPA CENTRAL. Stellar MLS
- $625,0003 bd3 ba2.3k sqft1410 Riverside Dr, Tarpon Springs, FL 34689For SaleMLS ID #W7887403, Judi Pobst, KELLER WILLIAMS REALTY- PALM HARBOR. Stellar MLS
- $555,5003 bd2 ba2k sqft854 Christina Cir, Oldsmar, FL 34677For SaleMLS ID #TB8521571, Joe Koebel, RE/MAX REALTEC GROUP INC. Stellar MLS
- $640,0004 bd2 ba2.2k sqft2089 Swan Ln, Safety Harbor, FL 34695For SaleMLS ID #TB8496442, Nicholas Saltzman, REAL BROKER, LLC. Stellar MLS
- $670,0003 bd2 ba1.9k sqft2150 Sarazen Dr, Dunedin, FL 34698For SaleMLS ID #TB8495849, Jeremy Haley, SUNBELT REAL ESTATE FLORIDA. Stellar MLS
- $611,0003 bd3 ba1.7k sqft13108 Royal George Ave, Odessa, FL 33556For SaleMLS ID #TB8526014, Conor ONeill, BLAKE REAL ESTATE INC. Stellar MLS
- $600,0004 bd2 ba2.1k sqft2441 Fairbanks Dr, Clearwater, FL 33764For SaleMLS ID #TB8523155, Vanessa Leonard, KELLER WILLIAMS REALTY- PALM HARBOR. Stellar MLS
- $609,9004 bd2 ba2k sqft1360 Irving Ave, Clearwater, FL 33756For SaleMLS ID #A4698666, Amy Bien, EXP REALTY LLC. Stellar MLS
- $579,9004 bd3 ba1.9k sqft11803 Sweetpea Ct, Tampa, FL 33635For SaleMLS ID #TB8519606, Booker Pickett, COLDWELL BANKER PICKETT FENCES REALTY. Stellar MLS
- $620,0003 bd2 ba1.5k sqft4102 W Bank Ave, Tampa, FL 33624For SaleMLS ID #TB8526146, Laura Echevarria, AVENUE HOMES LLC. Stellar MLS
- $745,0003 bd2 ba1.8k sqft408 Georgia Ave, Crystal Beach, FL 34681For SaleMLS ID #TB8479610, Tanner Tillung, EXP REALTY LLC. Stellar MLS
- $658,0003 bd3 ba2.2k sqft1720 Verde Dr, Clearwater, FL 33765For SaleMLS ID #TB8506346, Jodi Avery, KELLER WILLIAMS SOUTH TAMPA. Stellar MLS
- $864,9994 bd3 ba2.5k sqft2700 Sedgefield Ct E, Clearwater, FL 33761For SaleMLS ID #TB8512379, Stephanie Bell, SANCTUARY REAL ESTATE GROUP, LLC. Stellar MLS
- $725,0003 bd2 ba1.7k sqft212 Westwinds Dr, Palm Harbor, FL 34683For SaleMLS ID #TB8449728, Alison Connors, RE/MAX ACTION FIRST OF FLORIDA. Stellar MLS
- $515,0003 bd2 ba1.8k sqft570 Casler Ave, Clearwater, FL 33755For SaleMLS ID #TB8490920, Jeffrey Tabares, WEALTH HAVEN REALTY. Stellar MLS
- $674,0003 bd2 ba1.9k sqft4537 Rickover Ct, New Port Richey, FL 34652For SaleMLS ID #W7887389, Judi Pobst, KELLER WILLIAMS REALTY- PALM HARBOR. Stellar MLS
