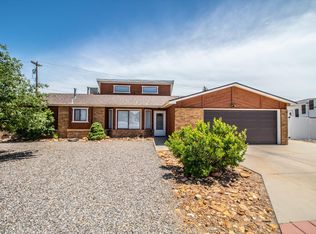
Charming Cul-de-Sac Retreat in Farmington!
Welcome home to this beautifully maintained property, perfectly situated on a large corner lot in a desirable cul-de-sac location. This spacious 5 bedroom, 3 bathroom home has been lovingly cared for over the years and offers versatile living across multiple levels.
The main floor features 3 bedrooms and 2 full bathrooms, while the walkout basement offers 2 additional bedrooms, 1 full bathroom, a comfortable living area, and a convenient kitchenette, perfect for multigenerational living, guests, or rental potential.
Step inside to find newer flooring throughout, along with many thoughtful updates, including beautifully updated kitchen and bathrooms that add a fresh, modern touch to this well-loved home.
Outside, thoughtful landscaping enhances both the front and back yards, creating a welcoming atmosphere from the moment you arrive. The backyard is enclosed with vinyl and block fencing, and a side gated area provides RV parking with 30 amp service, and room for all your toys.
Enjoy a large 15'x30' above ground pool, complete with a beautiful surrounding deck for easy access in and out, plus plenty of room to lay out and relax. Unwind on the side deck with a view, or relax on the spacious lower patio, complete with a hot tub that stays with the home.
Additional highlights include a 2 car garage, a perfect backyard workshop for hobbies or extra storage, durable vinyl exterior siding, and vinyl double pane windows throughout. The central HVAC system, new in 2021, keeps you comfortable no matter the season.
Ideally located close to shopping and everyday conveniences, this home offers the perfect blend of privacy and accessibility.
Homes like this don't last long! Call your Realtor today to schedule a showing before it's gone!
23 days
|
1,187
|
96
|
Likely to sell faster than
Zillow last checked:
Listing updated:
Listed by:
Theresa L Van Riper505-588-7767,
Real Estate PROS505-588-7767
Source: SJCMLS,MLS#: 26-949
Facts & features
Interior
Bedrooms & bathrooms
Bedrooms: 5
Bathrooms: 3
Full bathrooms: 3
Primary bedroom
Description: With attached bath
Level: Main
Area: 171.45 Square Feet
Dimensions: 12.7 x 13.5
Bedroom 2
Level: Main
Area: 119.79 Square Feet
Dimensions: 9.9 x 12.1
Bedroom 3
Level: Main
Area: 85.14 Square Feet
Dimensions: 8.6 x 9.9
Bedroom 4
Level: Lower
Area: 130.9 Square Feet
Dimensions: 11 x 11.9
Dining room
Description: Combo
Level: Main
Kitchen
Level: Main
Area: 171.45 Square Feet
Dimensions: 12.7 x 13.5
Living room
Description: Upper living area
Level: Main
Area: 119.79 Square Feet
Dimensions: 9.9 x 12.1
Other
Description: 5th Bedroom
Level: Lower
Area: 94.01 Square Feet
Dimensions: 7.9 x 11.9
Heating
Natural Gas
Cooling
Has cooling: Yes
Appliances
Included: Disposal, Microwave, Free-Standing Range
Laundry: In Basement
Features
Has basement: Yes
Has fireplace: Yes
Fireplace features: Gas Log
Interior area
Total structure area: 2,289
Total interior livable area: 2,289 sqft
Property
Parking
Parking features: RV Access/Parking
Has attached garage: Yes
Features
Levels: Two
Stories: 2
Patio & porch: Porch, Patio, Deck, Covered
Pool features: Above Ground
Has spa: Yes
Fencing: Block,Wood,Back,Vinyl
Lot
Size: 0.29 Acres
Features: Sprinklers In Front, Sprinklers In Rear, Cul-De-Sac