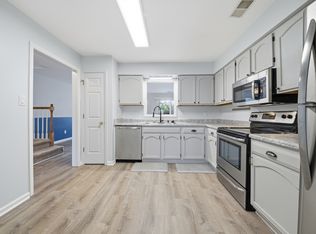
Move right in to this renovated townhome that is just minutes from Towne Center, highways, shopping and restaurants. Pretty views of the water greet you as you enter and the spacious, open floor plan is complimented by the many upgrades like LVP flooring, granite countertops, neutral paint colors, updated lighting and much more. The primary bedroom has two closets and features an ensuite bath with jetted tub and separate shower. The second bedroom has a walk in closet, ensuite bath and is nearly as large as the primary. This no fee townhome in a smaller neighborhood and has a privacy fenced backyard with a patio. 2025-08-01
Sold for $300,000
Price history
| Date | Event | Price |
|---|---|---|
| 7/31/2025 | Sold | $300,000+1.9%$230/sqft |
Source: Public Record Report a problem | ||
| 7/7/2025 | Contingent | $294,500$226/sqft |
Source:  REIN Inc. #10587610 Report a problem REIN Inc. #10587610 Report a problem | ||
| 6/23/2025 | Price change | $294,500-1.7%$226/sqft |
Source: REIN Inc. #10587610 Report a problem | ||
| 6/17/2025 | Listed for sale | $299,500+24.8%$230/sqft |
Source: REIN Inc. #10587610 Report a problem | ||
| 7/4/2023 | Listing removed | -- |
Source: Zillow Rentals Report a problem | ||
| 6/21/2023 | Listed for rent | $1,800$1/sqft |
Source: Zillow Rentals Report a problem | ||
| 5/22/2023 | Listing removed | -- |
Source: Zillow Rentals Report a problem | ||
| 5/18/2023 | Listed for rent | $1,800+5.9%$1/sqft |
Source: Zillow Rentals Report a problem | ||
| 3/9/2022 | Listing removed | -- |
Source: Zillow Rental Manager Report a problem | ||
| 2/27/2022 | Listed for rent | $1,700$1/sqft |
Source: Zillow Rental Manager Report a problem | ||
| 2/17/2022 | Listing removed | -- |
Source: Zillow Rental Manager Report a problem | ||
| 2/15/2022 | Listed for rent | $1,700$1/sqft |
Source: Zillow Rental Manager Report a problem | ||
| 2/8/2022 | Listing removed | -- |
Source: Zillow Rental Manager Report a problem | ||
| 2/2/2022 | Listed for rent | $1,700$1/sqft |
Source: Zillow Rental Manager Report a problem | ||
| 1/31/2022 | Sold | $240,000+9.1%$184/sqft |
Source: Public Record Report a problem | ||
| 1/10/2022 | Contingent | $219,900$169/sqft |
Source: REIN Inc. #10416765 Report a problem | ||
| 1/6/2022 | Listed for sale | $219,900+4.8%$169/sqft |
Source: REIN Inc. #10416765 Report a problem | ||
| 3/3/2021 | Listing removed | -- |
Source:  REIN Inc. Report a problem REIN Inc. Report a problem | ||
| 2/14/2021 | Listed for sale | $209,900+52.1%$161/sqft |
Source: CENTURY 21 Top Producers #10361304 Report a problem | ||
| 12/22/2017 | Sold | $138,000+65.3%$106/sqft |
Source: Public Record Report a problem | ||
| 8/16/2002 | Sold | $83,500$64/sqft |
Source: Public Record Report a problem | ||

Sell for more on Zillow
Get a Zillow Showcase℠ listing at no additional cost and you could sell for .
$311,200
2% more
+$6,224
With Zillow Showcase(estimated)
$317,424
