This really is a perfect South Tampa house. All block construction NOT in a flood zone, but on a lovely tree-lined street. It is about a half mile from Bayshore Blvd! Very well maintained and upgraded, this home will provide easy living for years to come. New ROOF in 2023, freshly painted interior, AC 2019, even the light fixtures have all been replaced. The spectacular owners' suite has a nook for reading or a desk. Wood floors throughout the second floor as well as the living and dining areas. A wood-burning fireplace is in the living room. The bright kitchen includes a spacious eating space. There is a whole house water filtration system and softener, plus the water heater was new in 2024. In the back of the house is a screened patio, about 320 sq ft! Totally finished and including a fan and skylights, this space is perfect for so many uses. Across the secluded TURFED back yard is a covered hot tub/spa, making it easy to enjoy without regard to the weather. Special features include the custom built-in bookcase in the living room, toilets with incorporated bidets, under stairs storage, and sleek recessed lighting. The attached two-car garage includes a work bench, plus there is storage space in the attic. Easy access to Gandy and the Selmon tollway, less than half of a mile to Publix and Target. For the accident prone, the home is less than a quarter mile to TGH Urgent Care.
Sold for $1,065,000
$1,065,000
4703 S DAUPHIN AVENUE, TAMPA, FL 33611
3beds
2,064sqft
Single Family Residence
Built in 2003
6,075 Square Feet Lot
$1,052,400 Zestimate®
$516/sqft
$4,036 Estimated rent
Home value
$1,052,400
$979,000 - $1.14M
$4,036/mo
Zestimate® history
Owner options
List your home for rent
$4,036/mo
Rent Zestimate®
Find your next renter with Zillow Rental Manager. Plus, with online applications, you can quickly screen prospective tenants – for free.
$4,036/mo
Rent Zestimate®
Refinance and save
$7,276/mo
Est. payment
Refinancing to a lower rate could help reduce your monthly payments and save thousands over the life of the loan.
$7,276/mo
Est. payment
Explore your selling options
Work with a Zillow partner agent
Leverage their expertise and Zillow's premium Showcase listings to get your home seen by more buyers.
Get startedList with your own agent
Get your home in front of millions of buyers by listing it on Zillow.
Learn how to do itSell it yourself
Take full control of how buyers see your home on Zillow by listing For Sale by Owner (FSBO).
List your homeWhat's special
Freshly painted interiorLovely tree-lined streetUnder stairs storageSleek recessed lightingToilets with incorporated bidets
Zillow last checked:
Listing updated:
Listed by:
Linda Aiken 813-892-1115,
PINEYWOODS REALTY LLC 813-225-1890,
Laura Meyer 813-225-1890,
PINEYWOODS REALTY LLC
Bought with:
Nicole Wirth, 3236021
SMITH & ASSOCIATES REAL ESTATE
Source: Stellar MLS,MLS#: TB8489324 Originating MLS: Suncoast Tampa
Originating MLS: Suncoast Tampa
Facts & features
Interior
Bedrooms & bathrooms
- Bedrooms: 3
- Bathrooms: 3
- Full bathrooms: 2
- 1/2 bathrooms: 1
Primary bedroom
- Features: En Suite Bathroom, Walk-In Closet(s)
- Level: Second
- Area: 270 Square Feet
- Dimensions: 18x15
Bedroom 2
- Features: Built-in Closet
- Level: Second
- Area: 126.5 Square Feet
- Dimensions: 11.5x11
Bedroom 3
- Features: Built-in Closet
- Level: Second
- Area: 157.5 Square Feet
- Dimensions: 15x10.5
Primary bathroom
- Features: Dual Sinks, En Suite Bathroom, Granite Counters, Shower No Tub
- Level: Second
Den
- Features: Built-In Shelving
- Level: First
- Area: 120 Square Feet
- Dimensions: 12x10
Dining room
- Level: First
- Area: 120 Square Feet
- Dimensions: 12x10
Kitchen
- Features: Granite Counters
- Level: First
- Area: 91 Square Feet
- Dimensions: 13x7
Living room
- Features: Breakfast Bar
- Level: First
Heating
- Electric, Heat Pump
Cooling
- Central Air
Appliances
- Included: Dishwasher, Disposal, Dryer, Electric Water Heater, Microwave, Range, Range Hood, Refrigerator, Washer
- Laundry: Inside, Upper Level
Features
- Ceiling Fan(s), Eating Space In Kitchen, PrimaryBedroom Upstairs, Stone Counters, Thermostat, Walk-In Closet(s)
- Flooring: Ceramic Tile, Hardwood
- Windows: Blinds, Shutters, Window Treatments
- Has fireplace: Yes
- Fireplace features: Wood Burning
Interior area
- Total structure area: 2,916
- Total interior livable area: 2,064 sqft
Property
Parking
- Total spaces: 2
- Parking features: Driveway, Garage Door Opener
- Attached garage spaces: 2
- Has uncovered spaces: Yes
Features
- Levels: Two
- Stories: 2
- Patio & porch: Patio
- Exterior features: Irrigation System, Rain Gutters
- Has spa: Yes
- Spa features: Above Ground, Heated
- Fencing: Wood
Lot
- Size: 6,075 Square Feet
- Dimensions: 67.5 x 90
- Features: Landscaped
- Residential vegetation: Mature Landscaping, Oak Trees, Trees/Landscaped
Details
- Parcel number: A0330183W700000000037.1
- Zoning: RS-60
- Special conditions: None
Construction
Type & style
- Home type: SingleFamily
- Property subtype: Single Family Residence
Materials
- Stucco, Wood Frame
- Foundation: Slab
- Roof: Shingle
Condition
- Completed
- New construction: No
- Year built: 2003
Utilities & green energy
- Sewer: Public Sewer
- Water: None
- Utilities for property: Electricity Connected, Sewer Connected
Community & HOA
Community
- Pet fee: $0 monthly
- Subdivision: WEILAND SUB
HOA
- Has HOA: No
Location
- Region: Tampa
Financial & listing details
- Price per square foot: $516/sqft
- Tax assessed value: $723,352
- Annual tax amount: $14,524
- Date on market: 3/26/2026
- Cumulative days on market: 3 days
- Listing terms: Cash,Conventional,FHA,VA Loan
- Ownership: Fee Simple
- Total actual rent: 0
- Electric utility on property: Yes
- Road surface type: Asphalt
Price history
| Date | Event | Price |
|---|---|---|
| 5/1/2026 | Sold | $1,065,000-3.2%$516/sqft |
Source:  Stellar MLS #TB8489324 Report a problem Stellar MLS #TB8489324 Report a problem | ||
| 4/1/2026 | Pending sale | $1,100,000$533/sqft |
Source: Stellar MLS #TB8489324 Report a problem | ||
| 3/27/2026 | Listed for sale | $1,100,000+22.9%$533/sqft |
Source: Stellar MLS #TB8489324 Report a problem | ||
| 10/2/2023 | Sold | $895,000-2.2%$434/sqft |
Source: Stellar MLS #T3460396 Report a problem | ||
| 9/1/2023 | Pending sale | $915,000$443/sqft |
Source: Stellar MLS #T3460396 Report a problem | ||
| 8/25/2023 | Price change | $915,000-1.1%$443/sqft |
Source: Stellar MLS #T3460396 Report a problem | ||
| 7/21/2023 | Listed for sale | $925,000+56.8%$448/sqft |
Source: Stellar MLS #T3460396 Report a problem | ||
| 3/24/2021 | Listing removed | -- |
Source: Owner Report a problem | ||
| 4/6/2019 | Listing removed | $590,000$286/sqft |
Source: Owner Report a problem | ||
| 3/27/2019 | Pending sale | $590,000$286/sqft |
Source: Owner Report a problem | ||
| 3/23/2019 | Listed for sale | $590,000+35.6%$286/sqft |
Source: Owner Report a problem | ||
| 11/30/2009 | Sold | $435,000+28%$211/sqft |
Source: Stellar MLS #T2362199 Report a problem | ||
| 3/14/2003 | Sold | $339,900$165/sqft |
Source: Public Record Report a problem | ||
Public tax history
| Year | Property taxes | Tax assessment |
|---|---|---|
| 2025 | $14,525 +3.3% | $723,352 -0.8% |
| 2024 | $14,055 +71.2% | $729,048 +57.9% |
| 2023 | $8,209 +2.6% | $461,621 +3% |
| 2022 | $7,999 +1.1% | $448,176 +3% |
| 2021 | $7,909 +0.9% | $435,122 +1.4% |
| 2020 | $7,839 +83.7% | $429,114 +73.2% |
| 2019 | $4,267 | $247,720 +1.9% |
| 2018 | $4,267 +0.8% | $243,101 -40.2% |
| 2017 | $4,231 +1.6% | $406,671 +74.4% |
| 2016 | $4,166 +3.1% | $233,204 +0.7% |
| 2015 | $4,042 +1.5% | $231,583 +0.8% |
| 2014 | $3,982 | $229,745 +1.5% |
| 2013 | $3,982 +0.8% | $226,350 +1.7% |
| 2012 | $3,951 +7.3% | $222,566 +6.1% |
| 2011 | $3,683 +2.7% | $209,777 +1.5% |
| 2010 | $3,586 -43.5% | $206,677 -38% |
| 2009 | $6,342 -7.2% | $333,392 -6% |
| 2008 | $6,836 -0.6% | $354,740 +3% |
| 2007 | $6,878 -6.1% | $344,408 +2.5% |
| 2006 | $7,325 +0.2% | $336,008 +3% |
| 2005 | $7,309 | $326,221 +3% |
| 2004 | -- | $316,719 +280.9% |
| 2003 | -- | $83,160 |
Find assessor info on the county website
Neighborhood: Bayshore Beautiful
Nearby homes
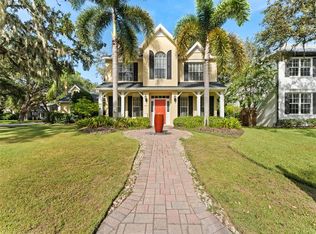
- $955,0003 bd3 ba2k sqft4705 S Dauphin Ave, Tampa, FL 33611Sold
- $1,137,1003 bd2 ba2.4k sqft3305 W Hawthorne Rd, Tampa, FL 33611Off Market
- $1,252,1004 bd3 ba2.7k sqft3300 W Villa Rosa St, Tampa, FL 33611Off Market

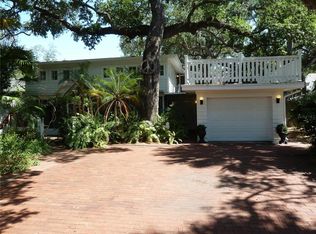
- $900,0003 bd2 ba2.1k sqft3302 W Villa Rosa St, Tampa, FL 33611For Sale
- $779,2004 bd2 ba2.1k sqft3221 W Hawthorne Rd, Tampa, FL 33611Off Market
- $1,025,3003 bd3 ba1.7k sqft3306 W Villa Rosa St, Tampa, FL 33611Off Market
- $1,745,0005 bd5 ba3.6k sqft3220 W Villa Rosa St, Tampa, FL 33611Sold
- $1,241,1004 bd2 ba2.7k sqft3307 W Hawthorne Rd, Tampa, FL 33611Off Market
Nearby schools
GreatSchools rating
- 9/10Ballast Point Elementary SchoolGrades: PK-5Distance: 0.8 mi
- 5/10Madison Middle SchoolGrades: 6-8Distance: 1.6 mi
- 6/10Robinson High SchoolGrades: 9-12Distance: 1.8 mi
Schools provided by the listing agent
- Elementary: Ballast Point-HB
- Middle: Madison-HB
- High: Robinson-HB
Source: Stellar MLS. This data may not be complete. We recommend contacting the local school district to confirm school assignments for this home.
Get a cash offer in 3 minutes
Find out how much your home could sell for in as little as 3 minutes with a no-obligation cash offer.
Estimated market value
$1,052,400
Get a cash offer in 3 minutes
Find out how much your home could sell for in as little as 3 minutes with a no-obligation cash offer.
Estimated market value
$1,052,400
- Florida
- Hillsborough County
- Tampa
- 33611
- Bayshore Beautiful
- 4703 S DAUPHIN AVENUE
Nearby cities
Nearby neighborhoods
Nearby zip codes
Other Tampa Topics
