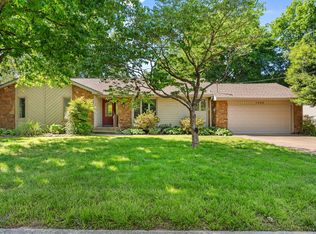
Your wait is finally over! A one level highly upgraded all brick 1,456' patio home located in the Medical Mile area. Gracious formal entry. 2 bedrooms, 2 bathrooms, 2 car attached garage. Roomy covered deck, privacy fenced backyard for your furry friends. Oversized primary bedroom you will thoroughly enjoy. Large living room for all your big furniture requirements. Highend appliances. Granite kitchen. LG side by side refrigerator included. Luxury vinyl plank flooring throughout. Lots of storage. This beautiful patio home is calling your name!! A relaxing Lifestile awairs>>>
Pending
$279,900
4703 S Kickapoo Avenue, Springfield, MO 65804
2beds
1,456sqft
Single Family Residence
Built in 1997
4,356 Square Feet Lot
$276,700 Zestimate®
$192/sqft
$-- HOA
What's special
Privacy fenced backyardGranite kitchenLots of storageOversized primary bedroomGracious formal entryRoomy covered deck
- 23 days
- 421
- 15
Likely to sell faster than
Zillow last checked:
Listing updated:
Listed by:
Steven Shelley 417-299-9575,
Keller Williams Local,
Linda Shelley 417-838-9040,
Keller Williams Local
Source: SOMOMLS as distributed by MLS GRID,MLS#: 60332518
Facts & features
Interior
Bedrooms & bathrooms
- Bedrooms: 2
- Bathrooms: 2
- Full bathrooms: 2
Rooms
- Room types: Master Bedroom, Foyer, Great Room
Primary bedroom
- Area: 192
- Dimensions: 16 x 12
Bedroom 2
- Area: 156
- Dimensions: 13 x 12
Deck
- Description: Covered
- Area: 136
- Dimensions: 17 x 8
Dining area
- Area: 117
- Dimensions: 13 x 9
Kitchen
- Description: Appliances Included
- Area: 144
- Dimensions: 16 x 9
Living room
- Area: 273
- Dimensions: 21 x 13
Heating
- Forced Air, Central, Natural Gas
Cooling
- Central Air, Ceiling Fan(s)
Appliances
- Included: Dishwasher, Gas Water Heater, Free-Standing Electric Oven, Microwave, Refrigerator, Disposal
- Laundry: In Garage, W/D Hookup
Features
- Internet - Cable, Internet - Fiber Optic, Granite Counters, Other Counters, Walk-In Closet(s), Walk-in Shower, High Speed Internet
- Flooring: Tile, Luxury Vinyl
- Doors: Storm Door(s)
- Windows: Skylight(s), Window Coverings, Double Pane Windows, Blinds
- Has basement: No
- Attic: Access Only:No Stairs
- Has fireplace: No
- Fireplace features: None
Interior area
- Total structure area: 1,456
- Total interior livable area: 1,456 sqft
- Finished area above ground: 1,456
- Finished area below ground: 0
Property
Parking
- Total spaces: 2
- Parking features: Driveway, Garage Faces Front, Garage Door Opener
- Attached garage spaces: 2
- Has uncovered spaces: Yes
Features
- Levels: One
- Stories: 1
- Patio & porch: Covered, Deck
- Exterior features: Rain Gutters, Cable Access
- Fencing: Privacy,Full,Wood
Lot
- Size: 4,356 Square Feet
- Features: Curbs, Level, Landscaped
Details
- Parcel number: 1918301316
Construction
Type & style
- Home type: SingleFamily
- Architectural style: Traditional,Ranch
- Property subtype: Single Family Residence
Materials
- Brick
- Foundation: Vapor Barrier, Crawl Space
- Roof: Asphalt
Condition
- Year built: 1997
Utilities & green energy
- Sewer: Public Sewer
- Water: Public
- Utilities for property: Cable Available
Green energy
- Energy efficient items: Thermostat, High Efficiency - 90%+
Community & HOA
Community
- Security: Smoke Detector(s), Carbon Monoxide Detector(s)
- Subdivision: Holiday South
Location
- Region: Springfield
Financial & listing details
- Price per square foot: $192/sqft
- Tax assessed value: $198,900
- Annual tax amount: $1,882
- Date on market: 8/27/2026
- Listing terms: Cash,VA Loan,FHA,Conventional
- Road surface type: Asphalt, Concrete
Estimated market value
$276,700
$263,000 - $291,000
$1,420/mo
Price history
| Date | Event | Price |
|---|---|---|
| 9/3/2026 | Pending sale | $279,900$192/sqft |
Source:  SOMOMLS as distributed by MLS GRID #60332518 Report a problem SOMOMLS as distributed by MLS GRID #60332518 Report a problem | ||
| 9/2/2026 | Listed for sale | $279,900$192/sqft |
Source: SOMOMLS as distributed by MLS GRID #60332518 Report a problem | ||
| 9/2/2026 | Pending sale | $279,900$192/sqft |
Source: SOMOMLS as distributed by MLS GRID #60332518 Report a problem | ||
| 8/27/2026 | Listed for sale | $279,900+16.7%$192/sqft |
Source: SOMOMLS as distributed by MLS GRID #60332518 Report a problem | ||
| 1/8/2025 | Sold | -- |
Source: SOMOMLS as distributed by MLS GRID #60283407 Report a problem | ||
| 12/15/2024 | Pending sale | $239,900$165/sqft |
Source: SOMOMLS as distributed by MLS GRID #60283407 Report a problem | ||
| 12/11/2024 | Listing removed | $1,500$1/sqft |
Source: Zillow Rentals Report a problem | ||
| 12/10/2024 | Listed for sale | $239,900-4%$165/sqft |
Source: SOMOMLS as distributed by MLS GRID #60283407 Report a problem | ||
| 11/22/2024 | Listed for rent | $1,500-3.2%$1/sqft |
Source: Zillow Rentals Report a problem | ||
| 7/31/2024 | Listing removed | -- |
Source: Zillow Rentals Report a problem | ||
| 7/18/2024 | Price change | $1,550-6.1%$1/sqft |
Source: Zillow Rentals Report a problem | ||
| 7/13/2024 | Price change | $1,650-5.7%$1/sqft |
Source: Zillow Rentals Report a problem | ||
| 6/26/2024 | Sold | -- |
Source: SOMOMLS as distributed by MLS GRID #60266901 Report a problem | ||
| 6/26/2024 | Listed for rent | $1,750$1/sqft |
Source: Zillow Rentals Report a problem | ||
| 5/21/2024 | Pending sale | $249,900$172/sqft |
Source: SOMOMLS as distributed by MLS GRID #60266901 Report a problem | ||
| 5/18/2024 | Price change | $249,900-3.8%$172/sqft |
Source: SOMOMLS as distributed by MLS GRID #60266901 Report a problem | ||
| 4/26/2024 | Listed for sale | $259,900+79.4%$179/sqft |
Source: SOMOMLS as distributed by MLS GRID #60266901 Report a problem | ||
| 9/28/2018 | Listing removed | $144,900$100/sqft |
Source: The Realty.Group, LLC #60115187 Report a problem | ||
| 8/3/2018 | Pending sale | $144,900$100/sqft |
Source: The Realty.Group, LLC #60115187 Report a problem | ||
| 7/28/2018 | Listed for sale | $144,900$100/sqft |
Source: The Realty.Group, LLC #60115187 Report a problem | ||
Public tax history
| Year | Property taxes | Tax assessment |
|---|---|---|
| 2025 | $1,883 +14.4% | $37,790 +23.2% |
| 2024 | $1,646 +0.6% | $30,670 |
| 2023 | $1,636 +21.7% | $30,670 +24.6% |
| 2022 | $1,344 +0% | $24,610 |
| 2021 | $1,344 -6.9% | $24,610 -2.6% |
| 2020 | $1,443 +9% | $25,270 +5.9% |
| 2018 | $1,324 +10% | $23,860 +8.7% |
| 2017 | $1,203 | $21,950 |
| 2016 | $1,203 | $21,950 |
| 2015 | $1,203 +0.9% | $21,950 +4.6% |
| 2014 | $1,192 | $20,980 -4.9% |
| 2012 | -- | $22,060 |
| 2011 | -- | $22,060 +3.1% |
| 2010 | -- | $21,390 +18.8% |
| 2006 | $807 | $18,000 |
| 2005 | $807 +3.4% | $18,000 +4.4% |
| 2004 | $780 +0.4% | $17,240 |
| 2003 | $777 +1.5% | $17,240 |
| 2002 | $766 -11.1% | $17,240 |
| 2001 | $861 | $17,240 |
Find assessor info on the county website
Monthly payment
Est. payment
Payment breakdown
Explore the cost of this home by adjusting the details. Changes won't be saved.Climate risks
Neighborhood: Southside
Nearby schools
Schools provided by the listing agent
- Elementary: SGF-Disney
- Middle: SGF-Cherokee
- High: SGF-Kickapoo
Source: SOMOMLS as distributed by MLS GRID. This data may not be complete. We recommend contacting the local school district to confirm school assignments for this home.
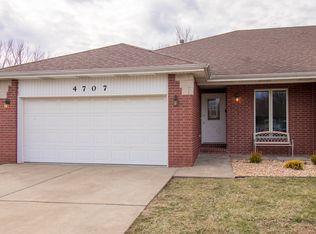
- $232,7002 bd2 ba1.3k sqft4707 S Kickapoo Ave, Springfield, MO 65804Off Market
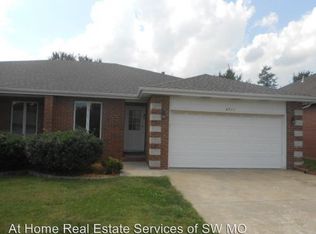
- $235,6002 bd2 ba1.3k sqft4711 S Kickapoo Ave, Springfield, MO 65804Off Market
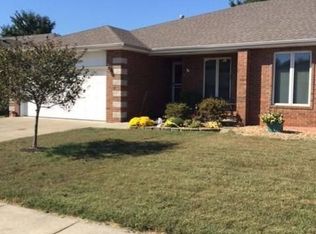
- $234,3002 bd2 ba1.3k sqft4715 S Kickapoo Ave, Springfield, MO 65804Off Market
- $244,6002 bd2 ba1.4k sqft4702 S Kickapoo Ave, Springfield, MO 65804Off Market
Similar homes
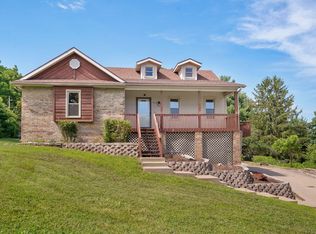
- $259,0003 bd3 ba1.7k sqft523 E Camino Street, Springfield, MO 65810Active
 MLS ID #60334133, Langston Group, Murney Associates - Primrose. SOMOMLS as distributed by MLS GRID
 - $314,9003 bd2 ba1.8k sqft4668 S Warren Road, Springfield, MO 65810Active
 MLS ID #60334331, Ogden Bolin Real Estate Group, Murney Associates - Nixa. SOMOMLS as distributed by MLS GRID
 - $289,9004 bd2 ba1.6k sqft2841 E Normandy Street, Springfield, MO 65804Active
 MLS ID #60327425, Dee J Houser, Murney Associates - Primrose. SOMOMLS as distributed by MLS GRID
 - $349,0003 bd2 ba2.1k sqft1360 E Lafayette Street, Springfield, MO 65804Active
 MLS ID #60323017, Mary Hunt, Cantrell Real Estate. SOMOMLS as distributed by MLS GRID
 - $264,9003 bd2 ba1.7k sqft616 W Sylvania Street, Springfield, MO 65807ActiveMLS ID #60328987, Team Serrano, Assist 2 Sell. SOMOMLS as distributed by MLS GRID
- $279,0003 bd2 ba1.4k sqft3407 W Vincent Drive, Springfield, MO 65810ActiveMLS ID #60326484, Douglas Lutz, Keller Williams Local. SOMOMLS as distributed by MLS GRID
- $299,9003 bd2 ba1.6k sqft2834 W Lasalle Street, Springfield, MO 65807ActiveMLS ID #60332599, Tyler Richardson, Keller Williams Local. SOMOMLS as distributed by MLS GRID
- $315,0004 bd2 ba1.7k sqft5134 S Sterling Court, Springfield, MO 65810ActiveMLS ID #60333506, Holly Loven, Keller Williams Local. SOMOMLS as distributed by MLS GRID
- $249,9003 bd2 ba1.6k sqft782 W Deerfield Street, Springfield, MO 65807ActiveMLS ID #60331593, 417 Sister Team, Sturdy Real Estate. SOMOMLS as distributed by MLS GRID
- $319,9003 bd2 ba2.1k sqft1228 W Beekman Street, Springfield, MO 65810ActiveMLS ID #60332551, Scott Sturm, AMAX Real Estate. SOMOMLS as distributed by MLS GRID
- $249,9003 bd2 ba1.6k sqft3555 S Parkhill Avenue, Springfield, MO 65807ActiveMLS ID #60328433, EA Group, Keller Williams Local. SOMOMLS as distributed by MLS GRID
- $314,9004 bd2 ba1.7k sqft4565 W Greenridge Street, Springfield, MO 65807ActiveMLS ID #60334123, Ronald P Hartman, RE/MAX House of Brokers. SOMOMLS as distributed by MLS GRID
- $254,9003 bd2 ba1.3k sqft1560 S Timbercreek Avenue, Springfield, MO 65807ActiveMLS ID #60333789, Rashelle Igert, Murney Associates - Nixa. SOMOMLS as distributed by MLS GRID
- $284,9993 bd2 ba1.6k sqft3115 W Edgewood Street, Springfield, MO 65807ActiveMLS ID #60317129, 417realestate.com, Real Broker, LLC. SOMOMLS as distributed by MLS GRID
- $239,9003 bd3 ba1.5k sqft3329 W Countryside Drive, Springfield, MO 65807ActiveMLS ID #60332671, Tassilyn Matthews, Alpha Realty MO, LLC. SOMOMLS as distributed by MLS GRID
- $324,9003 bd2 ba1.6k sqft5632 S Newton Avenue, Springfield, MO 65810ActiveMLS ID #60328122, Liza McLean, The Firm Real Estate, LLC. SOMOMLS as distributed by MLS GRID
- $339,9003 bd2 ba1.4k sqft1953 S Meadowview Avenue, Springfield, MO 65804ActiveMLS ID #60330926, Annette Mahannah, Cantrell Real Estate. SOMOMLS as distributed by MLS GRID
- $270,9003 bd2 ba1.8k sqft3977 W Beechwood Street, Springfield, MO 65807ActiveMLS ID #60327969, Heath Jech, Keller Williams Local. SOMOMLS as distributed by MLS GRID
- $290,0004 bd2 ba2k sqft2799 W Camino Alto Street, Springfield, MO 65810ActiveMLS ID #60324466, Holt Homes Group, Keller Williams Local. SOMOMLS as distributed by MLS GRID
- $250,0003 bd2 ba1.2k sqft613 E Gallup Hill Road, Nixa, MO 65714Active w/ContingencyMLS ID #60333612, Anthony E Carroll, EXP Realty LLC. SOMOMLS as distributed by MLS GRID
