Stunning Turn-Key Townhome – Fully Remodeled and Perfectly Located! Hospitality Awaits at 4703 S. Park Court, where contemporary design meets total comfort. This beautifully remodeled brick-front townhome has been upgraded from top to bottom with premium finishes and thoughtful details throughout—every inch feels brand new. Step inside to discover a bright, open layout with designer interior paint, luxury wide-plank waterproof flooring throughout both levels, and 4½” modern baseboards. The gorgeous kitchen features soft-gray Shaker cabinetry, with soft-close doors/drawers, Quartz countertops, Stainless Steel Energy Star appliances, including a new refrigerator and dishwasher (2025), and a 5-burner gas range (2025) that makes cooking a pleasure. All bathrooms have been remodeled with new vanities, comfort-height toilets, updated lighting, and stylish fixtures. Upstairs, you’ll find three spacious bedrooms, including a primary suite with an ensuite bath and a generous closet wall. The full-size Maytag washer and dryer on the bedroom level add everyday convenience. Major system updates include a new roof (2025), new air conditioning unit (2025), new water heater (2022), and gas furnace (2018)—plus a new main water line to the street, ensuring years of worry-free living. From the new Sliding glass door step out and enjoy a freshly sodded and landscaped backyard, complete with privacy fencing, a patio with storage shed, and serene views backing to trees. The front courtyard features a playground, and the community offers plenty of parking, including two assigned spaces right in front of your home, and ample visitor spots, too. Located on a quiet, no-thru street, this home is perfectly positioned near major commuter routes (I-95, and Prince William Parkway) and surrounded by convenient amenities—walk to Starbucks, area restaurants, the Dale City Recreation Center, and the local Farmers Market. Plus, you’re just minutes from Potomac Mills and Stonebridge Town Center for shopping and dining opportunities. The VRE-Virginia Railway Express commuter train to Washington, D.C. is located nearby. Move-in ready now and absolutely turn-key—there’s nothing left to do but unpack and enjoy!
Sold for $425,000
$425,000
4703 S Park Ct, Woodbridge, VA 22193
3beds
1,340sqft
Townhouse
Built in 1986
1,742 Square Feet Lot
$434,500 Zestimate®
$317/sqft
$2,454 Estimated rent
Home value
$434,500
$404,000 - $469,000
$2,454/mo
Zestimate® history
Owner options
List your home for rent
$2,454/mo
Rent Zestimate®
Find your next renter with Zillow Rental Manager. Plus, with online applications, you can quickly screen prospective tenants – for free.
$2,454/mo
Rent Zestimate®
Refinance and save
$2,913/mo
Est. payment
Refinancing to a lower rate could help reduce your monthly payments and save thousands over the life of the loan.
$2,913/mo
Est. payment
Explore your selling options
Work with a Zillow partner agent
Leverage their expertise and Zillow's premium Showcase listings to get your home seen by more buyers.
Get startedList with your own agent
Get your home in front of millions of buyers by listing it on Zillow.
Learn how to do itSell it yourself
Take full control of how buyers see your home on Zillow by listing For Sale by Owner (FSBO).
List your homeWhat's special
Gas furnaceRemodeled brick-front townhomeBright open layoutPremium finishesLuxury wide-plank waterproof flooringNew air conditioning unitSpacious bedrooms
Zillow last checked:
Listing updated:
Listed by:
Kelly Thomas 703-405-2222,
Samson Properties,
Co-Listing Agent: Owen F Thomas Jr. 703-901-5892,
Samson Properties
Bought with:
Aiyah Elrashidi, 0225251821
Coldwell Banker Realty
Source: Bright MLS,MLS#: VAPW2107242
Facts & features
Interior
Bedrooms & bathrooms
- Bedrooms: 3
- Bathrooms: 3
- Full bathrooms: 2
- 1/2 bathrooms: 1
- Main level bathrooms: 1
Rooms
- Room types: Living Room, Dining Room, Primary Bedroom, Bedroom 2, Bedroom 3, Kitchen, Bathroom 3, Primary Bathroom, Half Bath
Primary bedroom
- Features: Flooring - Luxury Vinyl Plank
- Level: Upper
- Area: 170 Square Feet
- Dimensions: 17 x 10
Bedroom 2
- Features: Flooring - Luxury Vinyl Plank
- Level: Upper
- Area: 110 Square Feet
- Dimensions: 11 x 10
Bedroom 3
- Features: Flooring - Luxury Vinyl Plank
- Level: Upper
- Area: 100 Square Feet
- Dimensions: 10 x 10
Primary bathroom
- Level: Upper
Bathroom 3
- Level: Upper
Dining room
- Features: Flooring - Luxury Vinyl Plank
- Level: Main
- Area: 140 Square Feet
- Dimensions: 14 x 10
Half bath
- Level: Main
Kitchen
- Features: Countertop(s) - Quartz, Dining Area, Flooring - Luxury Vinyl Plank
- Level: Main
- Width: 107 Feet
Living room
- Features: Flooring - Luxury Vinyl Plank
- Level: Main
- Area: 220 Square Feet
- Dimensions: 20 x 11
Heating
- Forced Air, Natural Gas
Cooling
- Central Air, Electric
Appliances
- Included: Dishwasher, Dryer, ENERGY STAR Qualified Refrigerator, Exhaust Fan, Oven/Range - Gas, Stainless Steel Appliance(s), Washer, Gas Water Heater
- Laundry: Upper Level, Washer In Unit, Dryer In Unit
Features
- Dining Area, Open Floorplan, Formal/Separate Dining Room, Eat-in Kitchen, Kitchen - Table Space, Pantry, Primary Bath(s)
- Flooring: Luxury Vinyl
- Has basement: No
- Has fireplace: No
Interior area
- Total structure area: 1,340
- Total interior livable area: 1,340 sqft
- Finished area above ground: 1,340
- Finished area below ground: 0
Property
Parking
- Parking features: Assigned, Public, Parking Lot
- Details: Assigned Parking, Assigned Space #: 4703 4703
Accessibility
- Accessibility features: None
Features
- Levels: Two
- Stories: 2
- Exterior features: Other
- Pool features: None
- Fencing: Privacy,Back Yard
- Has view: Yes
- View description: Garden, Trees/Woods
Lot
- Size: 1,742 Square Feet
- Features: Backs to Trees, Cul-De-Sac, Landscaped, Level, No Thru Street
Details
- Additional structures: Above Grade, Below Grade
- Parcel number: 8191272323
- Zoning: R6
- Special conditions: Standard
Construction
Type & style
- Home type: Townhouse
- Architectural style: Colonial
- Property subtype: Townhouse
Materials
- Combination, Brick Front
- Foundation: Slab
- Roof: Architectural Shingle
Condition
- Excellent
- New construction: No
- Year built: 1986
- Major remodel year: 2025
Utilities & green energy
- Sewer: Public Sewer
- Water: Public
Community & HOA
Community
- Subdivision: Georgetown Park
HOA
- Has HOA: Yes
- Amenities included: Common Grounds, Tot Lots/Playground
- Services included: Common Area Maintenance, Road Maintenance, Snow Removal, Trash
- HOA fee: $295 quarterly
- HOA name: GEORGETOWN PARK
Location
- Region: Woodbridge
Financial & listing details
- Price per square foot: $317/sqft
- Tax assessed value: $348,100
- Annual tax amount: $3,272
- Date on market: 11/6/2025
- Listing agreement: Exclusive Right To Sell
- Listing terms: Cash,Conventional,FHA,VA Loan,VHDA
- Ownership: Fee Simple
Price history
| Date | Event | Price |
|---|---|---|
| 12/12/2025 | Sold | $425,000+1.2%$317/sqft |
Source:  Bright MLS #VAPW2107242 Report a problem Bright MLS #VAPW2107242 Report a problem | ||
| 12/12/2025 | Pending sale | $420,000$313/sqft |
Source: Bright MLS #VAPW2107242 Report a problem | ||
| 11/18/2025 | Contingent | $420,000$313/sqft |
Source: Bright MLS #VAPW2107242 Report a problem | ||
| 11/6/2025 | Listed for sale | $420,000$313/sqft |
Source: Bright MLS #VAPW2107242 Report a problem | ||
Public tax history
| Year | Property taxes | Tax assessment |
|---|---|---|
| 2025 | -- | $348,100 +9.2% |
| 2024 | -- | $318,700 +0.5% |
| 2023 | -- | $317,200 +8.3% |
| 2022 | $33 +12% | $292,800 +11.5% |
| 2021 | $30 -99% | $262,500 +6.2% |
| 2020 | $3,076 +127.7% | $247,100 +10.4% |
| 2019 | $1,351 -47.1% | $223,800 +5.8% |
| 2018 | $2,555 +3.3% | $211,600 +3.3% |
| 2017 | $2,473 +8270.1% | $204,900 +3.4% |
| 2016 | $30 +3% | $198,200 +1.4% |
| 2015 | $29 | $195,400 +10.3% |
| 2014 | $29 | $177,100 +19.8% |
| 2013 | -- | $147,800 +8.3% |
| 2012 | -- | $136,500 +29.1% |
| 2010 | -- | $105,700 +9.1% |
| 2009 | -- | $96,900 -56.4% |
| 2008 | -- | $222,200 -14.6% |
| 2007 | -- | $260,100 -5.3% |
| 2006 | -- | $274,800 +35.6% |
| 2005 | -- | $202,600 +33.7% |
| 2004 | -- | $151,500 +22.1% |
| 2003 | -- | $124,100 +25.7% |
| 2002 | -- | $98,700 +15.7% |
| 2001 | -- | $85,300 |
Find assessor info on the county website
Neighborhood: Georgetown Park
Nearby homes
- $382,4003 bd3 ba1.3k sqft4705 S Park Ct, Woodbridge, VA 22193Off Market
- $380,1003 bd1 ba1.4k sqft4701 S Park Ct, Woodbridge, VA 22193Off Market
- $360,3003 bd1 ba1.3k sqft4707 S Park Ct, Woodbridge, VA 22193Off Market
- $387,8003 bd3 ba1.3k sqft4709 S Park Ct, Woodbridge, VA 22193Off Market
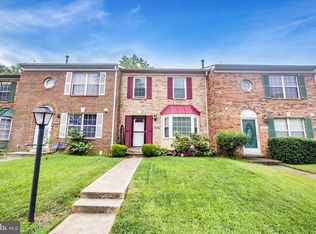
- $370,0003 bd2 ba1.3k sqft4711 S Park Ct, Woodbridge, VA 22193Sold
- $440,5003 bd3 ba1.4k sqft4700 S Park Ct, Woodbridge, VA 22193Off Market
- $433,3003 bd3 ba1.8k sqft4702 S Park Ct, Woodbridge, VA 22193Off Market
- $377,2003 bd2 ba1.3k sqft4713 S Park Ct, Woodbridge, VA 22193Off Market
Nearby schools
GreatSchools rating
- 7/10Kyle R. Wilson Elementary SchoolGrades: PK-5Distance: 1.8 mi
- 3/10Mills E. Godwin Middle SchoolGrades: 6-8Distance: 0.4 mi
- 3/10Gar-Field High SchoolGrades: PK,9-12Distance: 2.4 mi
Schools provided by the listing agent
- District: Prince William County Public Schools
Source: Bright MLS. This data may not be complete. We recommend contacting the local school district to confirm school assignments for this home.
Get a cash offer in 3 minutes
Find out how much your home could sell for in as little as 3 minutes with a no-obligation cash offer.
Estimated market value
$434,500
Get a cash offer in 3 minutes
Find out how much your home could sell for in as little as 3 minutes with a no-obligation cash offer.
Estimated market value
$434,500
Nearby cities
Nearby neighborhoods
Nearby zip codes
Other Woodbridge Topics
