Skip main navigation
Off market
Street View
  • $1,357,400

    4703 Serene Hills Dr, Lakeway, TX 78738

    4beds
    0baths
    4,271sqft
    SingleFamily
    Built in 2023
    0.39 Acres Lot
    $1,357,400 Zestimate®
    $318/sqft
    $5,972 Estimated rent

    Home value

    $1,357,400

    $1.24M - $1.49M

    $5,972/mo

    Zestimate® history
    Loading
    Loading...

    Owner options

    List your home for rent

    $5,972/mo

    Rent Zestimate®

    Find your next renter with Zillow Rental Manager. Plus, with online applications, you can quickly screen prospective tenants – for free.

    Learn more

    $5,972/mo

    Rent Zestimate®

    Refinance and save

    $8,886/mo

    Est. payment

    Refinancing to a lower rate could help reduce your monthly payments and save thousands over the life of the loan.

    See today's rates

    $8,886/mo

    Est. payment

    Explore your selling options

    Work with a Zillow partner agent

    Leverage their expertise and Zillow's premium Showcase listings to get your home seen by more buyers.

    Get started

    List with your own agent

    Get your home in front of millions of buyers by listing it on Zillow.

    Learn how to do it

    Sell it yourself

    Take full control of how buyers see your home on Zillow by listing For Sale by Owner (FSBO).

    List your home

    What's special

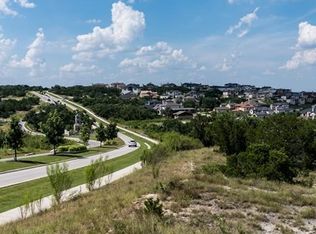
    Be the first owner of this spacious, modern home in Serene Hills surrounded by Hill Country views. Meticulously designed with exceptional attention to detail throughout. With a total of 4,271 ft² of living space there will be no shortage of room. The Calais floorplan features 4 bedrooms, 4.5 bathrooms with granite countertops, a large kitchen, open living room with fireplace, dining area, and a purpose-built office on the 1st floor. The upstairs adds 800 ft², offers spectacular hilltop views, and includes a game/media room (or fifth bedroom), and ½ bathroom. The chef's kitchen opens to the living area and is an entertainers dream with stainless steel appliances, double ovens, gas range with exterior venting hood, expansive center island with counter seating, soft-close doors, and a walk-in pantry. The living and dining areas boast a wall of windows to capture the views of the tree-lined backyard and the hilltop location, with large sliding doors leading to the covered outdoor patio and your future pool and spa. The laundry room has abundant cabinet and counter space. The primary bedroom suite with sitting area opens to an elegant bath. 2-car garage. Plenty of room for outdoor dining. Stone and rock detail with lovely landscaping and lighting will make an ideal backyard for entertaining. Walking trails throughout Serene Hills. Minutes to Lake Travis and the Galleria Mall, ideally located close to Bee Cave, Lakeway, and Spicewood. Lake Travis ISD. This home is under construction, scheduled to complete by the end of 2022. The pictures of a finished house are from a spec home of the same model, which is available to view upon request.

    This property is not currently displayed as for sale or rent on Zillow. This may be different from what's on other websites or public sources.

    Facts & features

    Interior

    Bedrooms & bathrooms
    • Bedrooms: 4
    • Bathrooms: 0
    Heating
    • Forced air, Gas
    Cooling
    • Central
    Appliances
    • Included: Dishwasher, Microwave, Range / Oven
    Features
    • Flooring: Tile, Carpet, Hardwood
    • Has fireplace: Yes
    Interior area
    • Total interior livable area: 4,271 sqft

    Property

    Parking
    • Total spaces: 2
    • Parking features: Garage - Attached
    Features
    • Exterior features: Stone, Stucco, Metal
    • Has view: Yes
    • View description: Park, Mountain
    Lot
    • Size: 0.39 Acres
    Details
    • Parcel number: 832238

    Construction

    Type & style
    • Home type: SingleFamily
    Materials
    • Roof: Metal
    Condition
    • Year built: 2023

    Community & HOA

    Location
    • Region: Lakeway

    Financial & listing details

    • Price per square foot: $318/sqft
    • Tax assessed value: $1,266,134
    • Annual tax amount: $24,466

    Price history

    DateEventPrice
    6/17/2023Listing removed--
    Source: Unlock MLS #7635371 Report a problem
    4/7/2023Contingent$1,249,900$293/sqft
    Source: Unlock MLS #7635371 Report a problem
    3/30/2023Price change$1,249,900-3.8%$293/sqft
    Source: Unlock MLS #7635371 Report a problem
    3/21/2023Price change$1,299,900-10%$304/sqft
    Source: Unlock MLS #7635371 Report a problem
    3/18/2023Price change$1,445,000-3.3%$338/sqft
    Source: Unlock MLS #7635371 Report a problem
    12/20/2022Listed for sale$1,495,000-13.3%$350/sqft
    Source: Unlock MLS #7635371 Report a problem
    10/12/2022Listing removed--
    Source: Owner Report a problem
    7/14/2022Price change$1,725,000-13.7%$404/sqft
    Source: Owner Report a problem
    6/23/2022Price change$1,999,9990%$468/sqft
    Source: Owner Report a problem
    5/18/2022Listed for sale$2,000,000$468/sqft
    Source: Owner Report a problem

    Public tax history

    YearProperty taxesTax assessment
    2025$24,466 +7%$1,266,134 +7.3%
    2024$22,856 +17.1%$1,180,000 +11.8%
    2023$19,518 +259.8%$1,055,640 +382.9%
    2022$5,425 $218,586 +173.2%
    2021-- $80,000
    2020$2,206 -0.1%$80,000
    2019$2,209 $80,000
    Find assessor info on the county website

    Neighborhood: 78738

    Nearby schools

    GreatSchools rating
    Get a cash offer in 3 minutes
    Find out how much your home could sell for in as little as 3 minutes with a no-obligation cash offer.
    Estimated market value
    $1,357,400
    Get a cash offer in 3 minutes
    Find out how much your home could sell for in as little as 3 minutes with a no-obligation cash offer.
    Estimated market value
    $1,357,400