Welcome home to your inviting 3-bedroom, 2-bath residence with a FROG (finished room over the garage) featuring an open-concept floor plan that flows seamlessly from the living room into the dining area and kitchen—perfect for entertaining and everyday living. Enjoy beautiful bamboo floors throughout the main living areas and abundant natural light.
Upstairs, the finished room over the garage (FROG) offers flexible space ideal for a home office, playroom, or guest suite. The home also includes a spacious two-car garage, a fenced-in backyard for privacy and pets, and a relaxing rocking-chair front porch to enjoy quiet mornings or evening breezes. Generous closet space in all bedrooms ensures plenty of storage. Roof installed 2019, HVAC system 2018.
Located in the desirable Arbors at Johnson Farms, this home combines comfort, convenience, and Southern charm—just minutes from shopping, dining, and area beaches. Located in Williams Elementary, Myrtle Grove Middle and Ashley High School districts.
Sold for $349,000
Street View
$349,000
4703 Split Rail Drive, Wilmington, NC 28412
3beds
1,350sqft
Single Family Residence
Built in 2003
6,534 Square Feet Lot
$347,700 Zestimate®
$259/sqft
$2,252 Estimated rent
Home value
$347,700
$323,000 - $376,000
$2,252/mo
Zestimate® history
Owner options
List your home for rent
$2,252/mo
Rent Zestimate®
Find your next renter with Zillow Rental Manager. Plus, with online applications, you can quickly screen prospective tenants – for free.
$2,252/mo
Rent Zestimate®
Refinance and save
$2,057/mo
Est. payment
Refinancing to a lower rate could help reduce your monthly payments and save thousands over the life of the loan.
$2,057/mo
Est. payment
Explore your selling options
Work with a Zillow partner agent
Leverage their expertise and Zillow's premium Showcase listings to get your home seen by more buyers.
Get startedList with your own agent
Get your home in front of millions of buyers by listing it on Zillow.
Learn how to do itSell it yourself
Take full control of how buyers see your home on Zillow by listing For Sale by Owner (FSBO).
List your homeWhat's special
Zillow last checked:
Listing updated:
Listed by:
Jason Bell 910-599-8029,
Keller Williams Innovate-Wilmington
Bought with:
Eric Williams, 296651
Williams Land & Homes LLC
Source: Hive MLS,MLS#: 100538419 Originating MLS: Cape Fear Realtors MLS, Inc.
Originating MLS: Cape Fear Realtors MLS, Inc.Facts & features
Interior
Bedrooms & bathrooms
- Bedrooms: 3
- Bathrooms: 2
- Full bathrooms: 2
Rooms
- Room types: Master Bedroom, Bedroom 2, Bedroom 3, Living Room, Dining Room, Fnshd Room over Garage
Primary bedroom
- Dimensions: 13 x 11
Bedroom 2
- Dimensions: 10 x 10
Bedroom 3
- Dimensions: 10 x 10
Dining room
- Dimensions: 9 x 10
Other
- Dimensions: 15 x 9
Kitchen
- Dimensions: 9 x 10
Living room
- Dimensions: 17 x 10
Heating
- Electric, Forced Air, Heat Pump
Cooling
- Central Air
Appliances
- Included: Refrigerator, Dishwasher
- Laundry: Laundry Closet
Features
- Master Downstairs, Walk-in Closet(s), Vaulted Ceiling(s), High Ceilings, Ceiling Fan(s), Pantry, Blinds/Shades, Walk-In Closet(s)
- Flooring: Carpet, Wood
- Basement: None
- Has fireplace: No
- Fireplace features: None
Interior area
- Total structure area: 1,350
- Total interior livable area: 1,350 sqft
Property
Parking
- Total spaces: 2
- Parking features: Paved
- Garage spaces: 2
Features
- Levels: One,One and One Half
- Stories: 1
- Patio & porch: Patio, Porch
- Exterior features: None
- Fencing: Back Yard,Wood
Lot
- Size: 6,534 Square Feet
- Dimensions: 69 x 100 x 63 x 100
Details
- Parcel number: R07100002265000
- Zoning: R-15
- Special conditions: Standard
Construction
Type & style
- Home type: SingleFamily
- Property subtype: Single Family Residence
Materials
- Vinyl Siding
- Foundation: Slab
- Roof: Shingle
Condition
- New construction: No
- Year built: 2003
Utilities & green energy
- Sewer: Public Sewer
- Water: Public
- Utilities for property: Sewer Available, Water Available
Community & HOA
Community
- Security: Smoke Detector(s)
- Subdivision: Johnson Farm
HOA
- Has HOA: No
- Amenities included: None
Location
- Region: Wilmington
Financial & listing details
- Price per square foot: $259/sqft
- Tax assessed value: $368,100
- Annual tax amount: $1,393
- Date on market: 11/27/2025
- Cumulative days on market: 6 days
- Listing agreement: Exclusive Right To Sell
- Listing terms: Cash,Conventional,FHA,VA Loan
- Road surface type: Paved
Price history
| Date | Event | Price |
|---|---|---|
| 12/2/2025 | Sold | $349,000$259/sqft |
Source:  Hive MLS #100538419 Report a problem Hive MLS #100538419 Report a problem | ||
| 11/2/2025 | Contingent | $349,000$259/sqft |
Source: Hive MLS #100538419 Report a problem | ||
| 10/29/2025 | Listed for sale | $349,000+69.3%$259/sqft |
Source: Hive MLS #100538419 Report a problem | ||
| 6/28/2019 | Sold | $206,102+3.6%$153/sqft |
Source: Hive MLS #100163553 Report a problem | ||
| 5/29/2019 | Pending sale | $199,000$147/sqft |
Source: Town & Country Real Estate #100163553 Report a problem | ||
| 5/17/2019 | Listed for sale | $199,000-0.5%$147/sqft |
Source: Town & Country Real Estate #100163553 Report a problem | ||
| 4/24/2018 | Listing removed | $1,450$1/sqft |
Source: Town & Country Real Estate Report a problem | ||
| 4/17/2018 | Listed for rent | $1,450+11.5%$1/sqft |
Source: Town & Country Real Estate Report a problem | ||
| 5/7/2015 | Listing removed | $1,300$1/sqft |
Source: Town & Country Real Estate Report a problem | ||
| 5/4/2015 | Listed for rent | $1,300+8.3%$1/sqft |
Source: Town & Country Real Estate Report a problem | ||
| 2/15/2013 | Listing removed | $1,200$1/sqft |
Source: Town & Country Real Estate Report a problem | ||
| 2/13/2013 | Listed for rent | $1,200+9.1%$1/sqft |
Source: Town & Country Real Estate Report a problem | ||
| 4/18/2012 | Listing removed | $1,100$1/sqft |
Source: Town & Country Real Estate Report a problem | ||
| 4/17/2012 | Listed for rent | $1,100$1/sqft |
Source: Town & Country Real Estate Report a problem | ||
| 3/7/2007 | Sold | $200,000$148/sqft |
Source: Public Record Report a problem | ||
Public tax history
| Year | Property taxes | Tax assessment |
|---|---|---|
| 2025 | $1,444 +19.2% | $368,100 +65.7% |
| 2024 | $1,212 +0.3% | $222,200 |
| 2023 | $1,208 -0.9% | $222,200 |
| 2022 | $1,219 -0.5% | $222,200 |
| 2021 | $1,225 +18.2% | $222,200 +35.6% |
| 2020 | $1,037 | $163,900 |
| 2019 | $1,037 | $163,900 |
| 2018 | $1,037 | $163,900 |
| 2017 | $1,037 +3.5% | $163,900 +13.3% |
| 2016 | $1,002 +7.6% | $144,600 |
| 2015 | $931 +1.7% | $144,600 |
| 2014 | $915 | $144,600 |
| 2013 | -- | $144,600 |
| 2012 | -- | $144,600 -20.6% |
| 2011 | -- | $182,173 |
| 2010 | -- | $182,173 |
| 2009 | -- | -- |
| 2008 | -- | -- |
| 2007 | -- | -- |
| 2005 | -- | $106,419 |
| 2004 | -- | $106,419 +325.7% |
| 2003 | -- | $25,000 |
Find assessor info on the county website
Neighborhood: Silver Lake
Nearby homes
- $391,9003 bd2 ba1.7k sqft4705 Split Rail Dr, Wilmington, NC 28412Off Market
- $326,0003 bd2 ba1.1k sqft4701 Split Rail Dr, Wilmington, NC 28412Off Market
- $380,0004 bd3 ba1.8k sqft4706 Vista Green Ct, Wilmington, NC 28412Sold
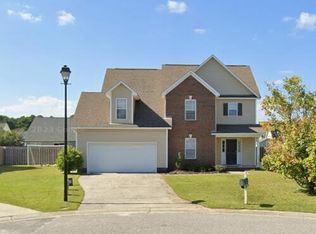
- $449,6003 bd3 ba2.1k sqft4702 Vista Green Ct, Wilmington, NC 28412Off Market
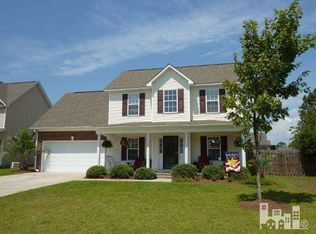
- $365,0003 bd2 ba1.2k sqft4707 Split Rail Dr, Wilmington, NC 28412Sold
- $358,0003 bd2 ba1.3k sqft4702 Split Rail Dr, Wilmington, NC 28412Off Market
- $350,2003 bd2 ba1.2k sqft4704 Split Rail Dr, Wilmington, NC 28412Off Market
- $575,3004 bd3 ba2.6k sqft4710 Vista Green Ct, Wilmington, NC 28412Off Market
Nearby schools
GreatSchools rating
- 5/10Mary C Williams ElementaryGrades: K-5Distance: 1.4 mi
- 9/10Myrtle Grove MiddleGrades: 6-8Distance: 1.6 mi
- 5/10Eugene Ashley HighGrades: 9-12Distance: 3.9 mi
Schools provided by the listing agent
- Elementary: Williams
- Middle: Myrtle Grove
- High: Ashley
Source: Hive MLS. This data may not be complete. We recommend contacting the local school district to confirm school assignments for this home.
Get a cash offer in 3 minutes
Find out how much your home could sell for in as little as 3 minutes with a no-obligation cash offer.
Estimated market value
$347,700
Get a cash offer in 3 minutes
Find out how much your home could sell for in as little as 3 minutes with a no-obligation cash offer.
Estimated market value
$347,700
- North Carolina
- New Hanover County
- Wilmington
- 28412
- Silver Lake
- 4703 Split Rail Drive
Nearby cities
Nearby neighborhoods
Nearby zip codes
Other Wilmington Topics
