Skip main navigation
Sold for $660,000
Street View
  • $660,000

    4703 Stone Hollow Ct, Valrico, FL 33596

    5beds
    2,984sqft
    Single Family Residence
    Built in 1993
    0.33 Acres Lot
    $649,000 Zestimate®
    $221/sqft
    $3,591 Estimated rent

    Home value

    $649,000

    Estimated sales range

    Not available

    $3,591/mo

    Zestimate® history
    Loading
    Loading...

    Owner options

    List your home for rent

    $3,591/mo

    Rent Zestimate®

    Find your next renter with Zillow Rental Manager. Plus, with online applications, you can quickly screen prospective tenants – for free.

    Learn more

    $3,591/mo

    Rent Zestimate®

    Refinance and save

    $4,499/mo

    Est. payment

    Refinancing to a lower rate could help reduce your monthly payments and save thousands over the life of the loan.

    See today's rates

    $4,499/mo

    Est. payment

    Explore your selling options

    Work with a Zillow partner agent

    Leverage their expertise and Zillow's premium Showcase listings to get your home seen by more buyers.

    Get started

    List with your own agent

    Get your home in front of millions of buyers by listing it on Zillow.

    Learn how to do it

    Sell it yourself

    Take full control of how buyers see your home on Zillow by listing For Sale by Owner (FSBO).

    List your home

    What's special

    Private poolRounded cornersBay windowsGranite countertopsInterior paintPool pumpCorian countertops
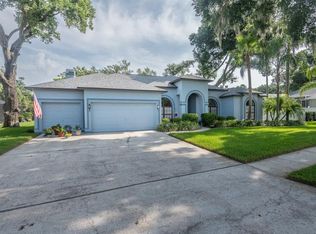
    HIGHLY DESIRABLE STONE HOLLOW NEIGHBORHOOD ! NO HOA OR CDD ! VERY QUIET STREET ! WELL MAINTAINED HOME WITH PRIDE OF OWNERSHIP ! MASSIVE PRIVATE POOL W/SCREENED-IN LANIA ! MANY RECENT UPDATES & UPGRADES OVER THE LAST SEVERAL YEARS ! GREAT LOCATION AND GOOD SCHOOLS ! Come See This Gorgeous Custom Home Built By Schmidt Brothers Builders Located At 4703 Stone Hollow Ct Valrico, Fl ! YOUR NEW HOME Has 5 Bedrooms 3 Bathrooms 3 Car Garage With “Just Shy” Of 3,000 Square Feet Of Living Area ! Here Are The Many UPDATES & UPGRADES This Home Has Had Over The Last Several Years: New Roof (2025) Interior Paint (2025) Two Garage Door Openers (2025) Garbage Disposal (2025) New Septic Drain Field (2024) Pool Enclosure Re-Screened (2023) New Appliances (2023) HVAC (2022) Exterior Paint (2022) Pool Pump (2020) Hot Water Heater (2019) Gutters (2018) The Beautiful CHEF’S KITCHEN Boast Of: Wood Cabinets W/Lots Of Storage & Great Working Space For Preparing Meals, Corian Counter Tops, Stainless Steel Appliances, Closet Pantry And Your New Kitchen Is PERFECTLY POSITIONED To Entertain Guests, Friends & Family ! The Kitchen Over-Looks The Family Room, Nook And Pool Area FOR LIVING YOUR BEST FLORIDA LIFE STYLE ! Your Private Owners Suite Offers: HUGE BEDROOM With Bay Windows Over-Looking The Pool, Jacuzzi Tub, Walk-In Shower, Granite Counter Tops With Dual Sinks, Very Tall Coffered Ceilings And Two Nice Size Walk-In Closets ! If The Above Features Are Not Enough How-About A Few More: 5th Bedroom Can Be Used As An En-Suite With Its Own Private Bathroom, PLANTATION SHUTTERS In Most Rooms, Wood Burning Fireplace W/Brick Accents, LARGE 5 ¼” Baseboards Thru-Out Home, Living/Family Room Sliders Pocket For The MAXIMUM FLORIDA LIVING, Crown Molding In Some Living Areas, Beautiful/Mature Landscaping, Gas Drops Available For Fireplace & Dryer, Rounded Corners And Arches Thru-Out Home And Your HUGE/PRIVATE LAP POOL Is 8’ Deep W/Diving Board ! HONESTLY, A HOME LIKE THIS DOES NOT COME AVAILABLE EVERYDAY ! This Home Is Set Up Currently Where Either One Or Two Bedrooms Can Be Used For Office, Craft Room Or Den ! With No HOA Or CDD This Home Is Perfect For That Buyer Looking To Stay Away From HOA Drama ! This Magnificent Home Located Off Of Beautiful Little Road Is Close To Shopping, Schools, Restaurants, Hospital And Recreation ! YOU WILL WANT TO SCHEDULE YOUR PRIVATE SHOWING ASAP ! Please Call Your Agent Today ! THIS HOME/PROPERTY IS ONE YOU WANT TO SEE !

    Zillow last checked:

    Listing updated:

    Listed by:

    Brian Allen 813-382-8077,

    FLORIDA EXECUTIVE REALTY 813-327-7807,

    Barb Allen 813-610-7591,

    FLORIDA EXECUTIVE REALTY

    Bought with:

    Barbara Henzler, 3325356

    KELLER WILLIAMS SUBURBAN TAMPA

    Source: Stellar MLS,MLS#: TB8440534MLS LogoOriginating MLS: Suncoast Tampa

    Facts & features

    Interior

    Bedrooms & bathrooms
    • Bedrooms: 5
    • Bathrooms: 3
    • Full bathrooms: 3
    Rooms
    • Room types: Breakfast Room Separate, Den/Library/Office, Family Room, Dining Room, Living Room, Utility Room
    Primary bedroom
    • Features: Walk-In Closet(s)
    • Level: First
    • Area: 280 Square Feet
    • Dimensions: 20x14
    Bedroom 2
    • Features: Built-in Closet
    • Level: First
    • Area: 154 Square Feet
    • Dimensions: 14x11
    Bedroom 3
    • Features: Built-in Closet
    • Level: First
    • Area: 154 Square Feet
    • Dimensions: 14x11
    Bedroom 4
    • Features: Built-in Closet
    • Level: First
    • Area: 156 Square Feet
    • Dimensions: 13x12
    Bedroom 5
    • Features: Built-in Closet
    • Level: First
    • Area: 168 Square Feet
    • Dimensions: 14x12
    Balcony porch lanai
    • Level: First
    • Area: 325 Square Feet
    • Dimensions: 25x13
    Dinette
    • Level: First
    • Area: 80 Square Feet
    • Dimensions: 10x8
    Dining room
    • Level: First
    • Area: 192 Square Feet
    • Dimensions: 16x12
    Family room
    • Level: First
    • Area: 340 Square Feet
    • Dimensions: 20x17
    Kitchen
    • Level: First
    • Area: 324 Square Feet
    • Dimensions: 18x18
    Living room
    • Level: First
    • Area: 352 Square Feet
    • Dimensions: 22x16
    Heating
    • Central
    Cooling
    • Central Air
    Appliances
    • Included: Oven, Cooktop, Dishwasher, Disposal, Electric Water Heater, Microwave, Range Hood, Refrigerator
    • Laundry: Gas Dryer Hookup, Inside
    Features
    • Ceiling Fan(s), Central Vacuum, Coffered Ceiling(s), Crown Molding, Eating Space In Kitchen, High Ceilings, Kitchen/Family Room Combo, Living Room/Dining Room Combo, Open Floorplan, Solid Surface Counters, Solid Wood Cabinets, Split Bedroom, Thermostat, Walk-In Closet(s), In-Law Floorplan
    • Flooring: Carpet, Engineered Hardwood, Travertine
    • Doors: Outdoor Kitchen
    • Windows: Shutters, Window Treatments
    • Has fireplace: Yes
    • Fireplace features: Living Room
    Interior area
    • Total structure area: 4,055
    • Total interior livable area: 2,984 sqft

    Property

    Parking
    • Total spaces: 3
    • Parking features: Garage Door Opener
    • Attached garage spaces: 3
    • Details: Garage Dimensions: 30X23
    Features
    • Levels: One
    • Stories: 1
    • Patio & porch: Covered, Front Porch, Rear Porch, Screened
    • Exterior features: Garden, Irrigation System, Outdoor Kitchen, Private Mailbox, Rain Gutters, Sidewalk, Sprinkler Metered
    • Has private pool: Yes
    • Pool features: Diving Board, Gunite, In Ground, Lap, Outside Bath Access, Screen Enclosure
    • Fencing: Chain Link,Vinyl
    Lot
    • Size: 0.33 Acres
    • Dimensions: 140 x 104
    • Features: Cleared, In County, Landscaped, Level, Sidewalk
    • Residential vegetation: Mature Landscaping, Trees/Landscaped
    Details
    • Parcel number: U04302135400000000012.0
    • Zoning: RSC-3
    • Special conditions: None

    Construction

    Type & style
    • Home type: SingleFamily
    • Architectural style: Florida,Traditional
    • Property subtype: Single Family Residence
    Materials
    • Block, Stucco
    • Foundation: Slab
    • Roof: Shingle
    Condition
    • Completed
    • New construction: No
    • Year built: 1993
    Details
    • Builder name: SCHMIDT BROTHERS

    Utilities & green energy

    • Sewer: Septic Tank
    • Water: Public
    • Utilities for property: BB/HS Internet Available, Cable Available, Cable Connected, Electricity Available, Electricity Connected, Phone Available, Propane, Sprinkler Meter, Underground Utilities, Water Available, Water Connected

    Community & HOA

    Community
    • Pet fee: $0 monthly
    • Subdivision: STONE HOLLOW
    HOA
    • Has HOA: No
    Location
    • Region: Valrico

    Financial & listing details

    • Price per square foot: $221/sqft
    • Tax assessed value: $547,895
    • Annual tax amount: $6,630
    • Date on market: 10/23/2025
    • Cumulative days on market: 5 days
    • Listing terms: Cash,Conventional,FHA,VA Loan
    • Ownership: Fee Simple
    • Total actual rent: 0
    • Electric utility on property: Yes
    • Road surface type: Paved

    Price history

    DateEventPrice
    12/10/2025Sold$660,000+1.5%$221/sqft
    Source: Stellar MLS #TB8440534 Report a problem
    10/28/2025Pending sale$650,000$218/sqft
    Source: Stellar MLS #TB8440534 Report a problem
    10/23/2025Listed for sale$650,000+62.5%$218/sqft
    Source: Stellar MLS #TB8440534 Report a problem
    6/16/2018Sold$400,000$134/sqft
    Source: Public Record Report a problem
    4/23/2018Pending sale$400,000$134/sqft
    Source: Keller Williams Realty Brandon #T3102357 Report a problem
    4/20/2018Listed for sale$400,000+70.2%$134/sqft
    Source: KELLER WILLIAMS REALTY #T3102357 Report a problem
    5/18/2001Sold$235,000$79/sqft
    Source: Public Record Report a problem

    Public tax history

    YearProperty taxesTax assessment
    2025$7,191 +8.5%$404,316 +2.9%
    2024$6,630 +2.5%$392,921 +3%
    2023$6,469 +4%$381,477 +3%
    2022$6,223 +1%$370,366 +3%
    2021$6,159 +1.8%$359,579 +1.4%
    2020$6,051 +2.4%$354,614 +2.3%
    2019$5,910 $346,641 +66.2%
    2018$5,910 +75.3%$208,607 -31.7%
    2017$3,371 +1.4%$305,476 +52.7%
    2016$3,323 +1%$200,114 +0.7%
    2015$3,292 -0.3%$198,723 +0.8%
    2014$3,302 $197,146 +1.5%
    2013$3,302 +0.4%$194,233 +1.7%
    2012$3,290 -7.8%$190,986 -6.6%
    2011$3,569 -5%$204,432 -5.1%
    2010$3,759 -17.6%$215,430 -15.4%
    2009$4,562 0%$254,546 +0.1%
    2008$4,564 -2%$254,292 +3%
    2007$4,655 -5.6%$246,885 +2.5%
    2006$4,933 0%$240,863 +3%
    2005$4,936 $233,848 +3%
    2004-- $227,037 +1.9%
    2003-- $222,804 +2.4%
    2002-- $217,582 +9.9%
    2001-- $198,018 -8.1%
    2000$4,183 $215,433
    Find assessor info on the county website

    Neighborhood: 33596

    Nearby schools

    GreatSchools rating
    Get a cash offer in 3 minutes
    Find out how much your home could sell for in as little as 3 minutes with a no-obligation cash offer.
    Estimated market value
    $649,000
    Get a cash offer in 3 minutes
    Find out how much your home could sell for in as little as 3 minutes with a no-obligation cash offer.
    Estimated market value
    $649,000