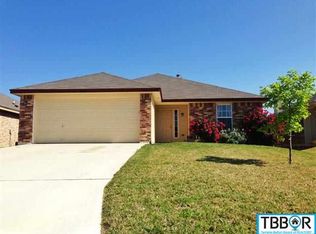
Located at 4703 Stonehaven Dr in Temple, this 3-bedroom, 2-bath single-story home offers approx. 1,738 sqft with a practical floor plan and comfortable indoor-outdoor living. The living room features a wood-burning fireplace and tile flooring that continues through the main living, dining, kitchen, baths, and laundry areas. The kitchen includes a breakfast bar/peninsula, tile backsplash, stainless-steel appliances, electric range, built-in microwave, dishwasher, refrigerator, and generous cabinet space. The dining area sits near the rear door for direct access to the covered patio and fenced backyard. The primary bedroom includes wood-look flooring, an ensuite bath with dual vanity, and a walk-in closet. Two secondary bedrooms, a full hall bath, and an interior laundry room add everyday function. Outside, enjoy a covered patio, additional open concrete patio, mature trees, planted landscape areas, and yard space for seating, grilling, or container gardening. The attached 2-car garage provides parking and storage, while the shingle-composition roof and brick-and-siding exterior support a clean Central Texas look. A floor plan is available to help preview the layout, including the living room, dining area, kitchen, bedrooms, baths, laundry room, garage, covered patio, and open patio. Nearby anchors include H-E-B on S 31st St, Lions Junction Family Water Park, Echo Village Park, Silverstone Park, Oak Creek Park, Walmart Supercenter, Sam's Club, Chick-fil-A, shopping, dining, and access to S 31st St, S 5th St, and major Temple routes. Listed for lease at $1,725/month. Tenant to verify schools, measurements, utilities, commute times, pet restrictions, application requirements, and all property details provided.
House for rent
$1,725/moFees may apply
4703 Stonehaven Dr, Temple, TX 76502
3beds
1,738sqft
Price may not include required fees and charges. Learn more|
Singlefamily
Available now
Cats, dogs OK
Air conditioner, central air
In unit laundry
2 Attached garage spaces parking
Central, wood
What's special
Stainless-steel appliancesBuilt-in microwaveCovered patioTile backsplashPlanted landscape areasWalk-in closetMature trees
- 48 days |
- -- |
- -- |
Zillow last checked:
Listing updated:
Travel times

Let’s turn your rent into credit progress
Build credit history with every on-time payment and get credit for the payment you’re already making.
Facts & features
Interior
Bedrooms & bathrooms
- Bedrooms: 3
- Bathrooms: 2
- Full bathrooms: 2
Heating
- Central, Wood
Cooling
- Air Conditioner, Central Air
Appliances
- Included: Dishwasher, Dryer, Exhaust Fan, Garbage Disposal, Microwave Oven, Range, Washer
- Laundry: In Unit, Laundry Room
Features
- Ceiling Fan(s), Ceiling Fan(s), Chandelier, Exhaust Fan, Soaking Tub, Walk In Closet, Walk-In Closet(s)
- Flooring: Carpet, Tile, Wood
- Has fireplace: Yes
Interior area
- Total interior livable area: 1,738 sqft
Property
Parking
- Total spaces: 2
- Parking features: Attached, Garage, Private
- Has attached garage: Yes
- Details: Contact manager
Features
- Exterior features: Private Entrance, Private Yard, Rain Gutters, Walk In Closet, Walk-In Closet(s)
- Has view: Yes
- View description: Contact manager
Lot
- Features: Corner Lot, Level, Private
Details
- Additional structures: Garage(s)
- Parcel number: 384155
Construction
Type & style
- Home type: SingleFamily
- Property subtype: SingleFamily
Materials
- Roof: Composition,Shake Shingle
Condition
- Year built: 2009
Community & HOA
HOA
- Amenities included: Parking
Location
- Region: Temple
Financial & listing details
- Lease term: 12 Months
Price history
| Date | Event | Price |
|---|---|---|
| 7/13/2026 | Listed for rent | $1,725$1/sqft |
Source: Unlock MLS #3502822 Report a problem | ||
| 6/15/2018 | Sold | -- |
Source: | ||
| 3/5/2018 | Pending sale | $159,900$92/sqft |
Source: Mary Jane Roach Realty, LLC #337797 Report a problem | ||
| 2/26/2018 | Listed for sale | $159,900+23.1%$92/sqft |
Source: Mary Jane Roach Realty, LLC #337797 Report a problem | ||
| 10/6/2010 | Listing removed | $129,900$75/sqft |
Source: Mary Jane Roach #117445358 Report a problem | ||
| 4/25/2010 | Price change | $129,900-3.7%$75/sqft |
Source: Rodney Dunn Company, Inc. Report a problem | ||
| 3/20/2010 | Listed for sale | $134,900$78/sqft |
Source: Rodney Dunn Company, Inc. Report a problem | ||
Neighborhood: 76502
Nearby schools
GreatSchools rating
- 4/10Raye-Allen Elementary SchoolGrades: PK-5Distance: 0.3 mi
- 5/10Travis Science AcademyGrades: 6-8Distance: 2.4 mi
- 3/10Temple High SchoolGrades: 9-12Distance: 3.9 mi