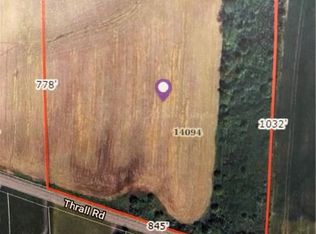

Welcome to a truly exceptional country estate in the heart of Cambria, located within the highly regarded Starpoint School District. Set on an incredible 27.8 acres, this meticulously maintained and recently updated property offers over 3,541+ square feet of beautifully updated living space, combining luxury, privacy, and endless possibilities.
Designed to live like a ranch, the home features a spacious first-floor primary suite with a walk-in closet and a stunning new spa-inspired bath (2025). The renovated kitchen (2023) showcases granite countertops, quality finishes, and is accented by new hardwood floors throughout. A maintenance-free deck with sleek glass railings and custom spiral staircase overlooks the breathtaking grounds.
Upstairs, you’ll find a versatile loft, two generously sized bedrooms, an updated full bath, and abundant storage space. The partially finished walkout lower level boasts heated floors and includes an additional full bath with ample space to customize. Recent mechanic updates include roof, tankless water heaters, furnace & AC.
Outside, every detail has been thoughtfully designed. Enjoy summers in the self-cleaning saltwater pool with an adjoining hot tub, surrounded by professional landscaping, a fenced recreation area, and an outdoor entertaining space. An extra-wide exposed aggregate driveway leads to the attached 3+ car garage. The whole home is showcased with professional landscape lighting.
Adding to the property’s uniqueness is a historic barn dating back to 1850, formerly serving as an aviation office, offering incredible charm and future potential for another residence/barndominim and/or entertainment space. The property also includes vineyards maintained by a local winery, productive farmland with an annual lease, scenic walking trails, and an unmatched natural setting.
Whether you’re seeking a private luxury retreat, equestrian estate, hobby farm, vineyard lifestyle, or future redevelopment opportunity, this remarkable property offers unlimited potential in one of Western New York’s most picturesque countryside settings. Private tours for prequalified buyers.
Included: Dryer, Dishwasher, Exhaust Fan, Electric Oven, Electric Range, Free-Standing Range, Oven, Propane Water Heater, Refrigerator, Range Hood, Washer, Water Purifier Owned, Water Softener Owned
Laundry: Accessible Utilities or Laundry, Main Level
Features
Ceiling Fan(s), Cathedral Ceiling(s), Entrance Foyer, Eat-in Kitchen, Granite Counters, Home Office, Country Kitchen, Kitchen Island, Living/Dining Room, Storage, Skylights, Walk-In Pantry, Natural Woodwork, Bedroom on Main Level, Loft, Bath in Primary Bedroom, Main Level Primary, Primary Suite
Flooring: Carpet, Hardwood, Tile, Varies
Windows: Leaded Glass, Skylight(s)
Basement: Full,Partially Finished,Walk-Out Access
Number of fireplaces: 1
Interior area
Total structure area: 3,541
Total interior livable area: 3,541 sqft
Property
Parking
Total spaces: 3
Parking features: Detached, Electricity, Garage, Garage Door Opener
All calculations are estimates and provided by Zillow, Inc. for informational purposes only. Actual amounts may vary.
HOA fees may include property taxes on listings classified as Co-Ops. Contact the listing agent and/or owner for fee details.
Mortgage interest rates are dependent on a number of factors, including credit score, down payment, and repayment length. Interest rate data provided by Zillow Group Marketplace, Inc. as of 1/1/1970 from various mortgage lenders with which we have lead or other similar arrangements; the Estimated Payment is an average of those rates.
See how much you could borrow to make a competitive offer.