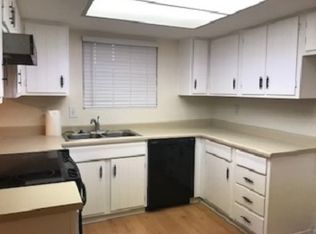
2024 NEW HVAC, 2021 water heater, & upgraded bathrooms are a few updated features in this 3 bedroom townhome located in the sought-after Bellair community! The remodeled kitchen boasts luxurious quartz counter tops, NEW appliances, & a neighboring dining space for an open concept into the great room perfect for entertaining friends & family. All bedrooms & living spaces have tile throughout, spacious walk-in closets, modern vanities, elegant fixtures & finishes alongside fresh interior paint. Relax or extend parties out to the private patio or within the vibrant neighborhood of Bellair where you'll find various sports courts. Choose from discounted tee-time on the golf course, walking along paths, heated swimming, lap lanes, gated playgrounds or community events & activities year-round!
Sold for $290,000
$290,000
4703 W CONTINENTAL Drive, Glendale, AZ 85308
3beds
2baths
1,191sqft
Townhouse
Built in 1975
1,801 Square Feet Lot
$284,900 Zestimate®
$243/sqft
$1,801 Estimated rent
Home value
$284,900
$259,000 - $313,000
$1,801/mo
Zestimate® history
Owner options
List your home for rent
$1,801/mo
Rent Zestimate®
Find your next renter with Zillow Rental Manager. Plus, with online applications, you can quickly screen prospective tenants – for free.
$1,801/mo
Rent Zestimate®
Refinance and save
$1,913/mo
Est. payment
Refinancing to a lower rate could help reduce your monthly payments and save thousands over the life of the loan.
$1,913/mo
Est. payment
Explore your selling options
Work with a Zillow partner agent
Leverage their expertise and Zillow's premium Showcase listings to get your home seen by more buyers.
Get startedList with your own agent
Get your home in front of millions of buyers by listing it on Zillow.
Learn how to do itSell it yourself
Take full control of how buyers see your home on Zillow by listing For Sale by Owner (FSBO).
List your homeWhat's special
Modern vanitiesElegant fixtures and finishesPrivate patioRemodeled kitchenFresh interior paintSpacious walk-in closetsLuxurious quartz counter tops
Zillow last checked:
Listing updated:
Listed by:
Tiana S Chen 623-293-8176,
Compass
Bought with:
Linda M Avery, SA672914000
My Home Group Real Estate
Source: ARMLS,MLS#: 6800594
Facts & features
Interior
Bedrooms & bathrooms
- Bedrooms: 3
- Bathrooms: 2
Heating
- Electric
Cooling
- Central Air, Ceiling Fan(s), ENERGY STAR Qualified Equipment
Appliances
- Laundry: Engy Star (See Rmks)
Features
- Granite Counters, Master Downstairs, Eat-in Kitchen, Breakfast Bar, Full Bth Master Bdrm
- Flooring: Tile
- Windows: Double Pane Windows
- Has basement: No
Interior area
- Total structure area: 1,191
- Total interior livable area: 1,191 sqft
Property
Parking
- Total spaces: 2
- Parking features: Carport, Open
- Carport spaces: 1
- Uncovered spaces: 1
Features
- Stories: 1
- Patio & porch: Patio
- Exterior features: Storage
- Pool features: None
- Spa features: None
- Fencing: Block
Lot
- Size: 1,801 Square Feet
- Features: Natural Desert Front
Details
- Parcel number: 20724229
Construction
Type & style
- Home type: Townhouse
- Architectural style: Territorial/Santa Fe
- Property subtype: Townhouse
- Attached to another structure: Yes
Materials
- Stucco, Wood Frame
- Roof: Composition
Condition
- Year built: 1975
Utilities & green energy
- Electric: 220 Volts in Kitchen
- Sewer: Public Sewer
- Water: City Water
Community & HOA
Community
- Features: Pickleball, Biking/Walking Path
- Subdivision: BELLAIR TOWNHOUSES UNIT 1
HOA
- Has HOA: Yes
- Services included: Roof Repair, Maintenance Grounds, Trash, Maintenance Exterior
- HOA fee: $223 monthly
- HOA name: Planned Development
- HOA phone: 623-877-1396
- Second HOA fee: $100 monthly
- Second HOA name: First Service Reside
- Second HOA phone: 602-978-4097
Location
- Region: Glendale
Financial & listing details
- Price per square foot: $243/sqft
- Tax assessed value: $240,000
- Annual tax amount: $656
- Date on market: 1/7/2025
- Cumulative days on market: 126 days
- Listing terms: Cash,Conventional,FHA,VA Loan
- Ownership: Fee Simple
- Electric utility on property: Yes
Price history
| Date | Event | Price |
|---|---|---|
| 2/20/2025 | Sold | $290,000-2.5%$243/sqft |
Source:  ARMLS #6800594 Report a problem ARMLS #6800594 Report a problem | ||
| 1/7/2025 | Listed for sale | $297,500$250/sqft |
Source: ARMLS #6800594 Report a problem | ||
| 1/6/2025 | Listing removed | $297,500$250/sqft |
Source: ARMLS #6771527 Report a problem | ||
| 11/7/2024 | Price change | $297,500-0.5%$250/sqft |
Source: ARMLS #6771527 Report a problem | ||
| 10/16/2024 | Listed for sale | $299,000+87%$251/sqft |
Source: ARMLS #6771527 Report a problem | ||
| 8/8/2005 | Sold | $159,900+77.9%$134/sqft |
Source: ARMLS #2348135 Report a problem | ||
| 6/27/2002 | Sold | $89,900+33.2%$75/sqft |
Source: Public Record Report a problem | ||
| 8/30/1996 | Sold | $67,500$57/sqft |
Source: Public Record Report a problem | ||
Public tax history
| Year | Property taxes | Tax assessment |
|---|---|---|
| 2025 | $649 +1% | $24,000 -4.6% |
| 2024 | $643 +1.6% | $25,160 +264.1% |
| 2023 | $632 +1.8% | $6,911 -56.5% |
| 2022 | $621 -2.5% | $15,880 +9.3% |
| 2021 | $637 +3.2% | $14,530 +12.1% |
| 2020 | $617 +3.6% | $12,960 +15% |
| 2019 | $596 | $11,270 +14.3% |
| 2018 | $596 +3.6% | $9,860 +0.4% |
| 2017 | $575 +18.7% | $9,820 +19.3% |
| 2016 | $484 +0.9% | $8,230 +10.2% |
| 2015 | $480 | $7,470 +51.8% |
| 2014 | -- | $4,920 +21.5% |
| 2013 | -- | $4,050 -21.4% |
| 2012 | -- | $5,150 -8% |
| 2011 | -- | $5,600 -41.4% |
| 2010 | -- | $9,550 -28.7% |
| 2009 | -- | $13,400 -3.6% |
| 2008 | -- | $13,900 +33% |
| 2007 | -- | $10,450 +40.3% |
| 2006 | -- | $7,450 |
| 2005 | -- | $7,450 +15.5% |
| 2004 | -- | $6,450 |
| 2003 | -- | $6,450 +8.4% |
| 2002 | -- | $5,950 |
Find assessor info on the county website
Neighborhood: Deer Valley
Nearby homes
- $262,200-- bd2 ba1.1k sqft4705 W Continental Dr, Glendale, AZ 85308Off Market
- $243,3002 bd2 ba1k sqft4701 W Continental Dr, Glendale, AZ 85308Off Market
- $248,1002 bd2 ba1k sqft4709 W Continental Dr, Glendale, AZ 85308Off Market

- $272,5003 bd2 ba1.3k sqft4639 W Continental Dr, Glendale, AZ 85308Off Market
- $275,9003 bd2 ba1.3k sqft4707 W Continental Dr, Glendale, AZ 85308Off Market
- $248,200-- bd2 ba1.1k sqft4637 W Continental Dr, Glendale, AZ 85308Off Market
- $246,900-- bd2 ba1.1k sqft4635 W Continental Dr, Glendale, AZ 85308Off Market
- $249,8002 bd2 ba1k sqft4641 W Continental Dr, Glendale, AZ 85308Off Market
Nearby schools
GreatSchools rating
- 5/10Mirage Elementary SchoolGrades: PK-6Distance: 1.1 mi
- 4/10Desert Sky Middle SchoolGrades: 7-8Distance: 0.6 mi
- 6/10Deer Valley High SchoolGrades: 7-12Distance: 0.8 mi
Schools provided by the listing agent
- Elementary: Mirage Elementary School
- Middle: Desert Sky Middle School
- High: Deer Valley High School
- District: Deer Valley Unified District
Source: ARMLS. This data may not be complete. We recommend contacting the local school district to confirm school assignments for this home.
Get a cash offer in 3 minutes
Find out how much your home could sell for in as little as 3 minutes with a no-obligation cash offer.
Estimated market value
$284,900
Get a cash offer in 3 minutes
Find out how much your home could sell for in as little as 3 minutes with a no-obligation cash offer.
Estimated market value
$284,900
- Arizona
- Maricopa County
- Phoenix
- 85308
- Deer Valley
- 4703 W CONTINENTAL Drive
Nearby cities
Nearby neighborhoods
Nearby zip codes
Other Phoenix Topics
