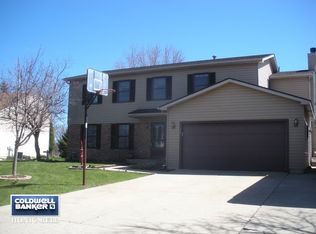
Discover the epitome of living in the expanded Fairview Model home, ideally located at 4703 W Glenbrook Trail. This exceptional residence has been thoughtfully designed to offer both comfort and elegance, showcasing a blend of indoor and outdoor living spaces that cater to the modern lifestyle. Step inside to find a stunning addition that introduces a lavish master suite, meticulously designed for ultimate relaxation and privacy. This home sets the stage for entertainment and enjoyment with a sophisticated bar located on the first floor, perfect for hosting social gatherings and celebrating life's moments. Featuring 4 spacious bedrooms and 3 full baths, this home accommodates both family and guests with ease. The heart of the home is its updated kitchen, equipped with modern appliances and finishes, where culinary enthusiasts can indulge in their passion. Outdoor living is reimagined with a generous deck and an inviting in-ground pool, offering a serene escape or the perfect spot for lively summer parties. The outdoor kitchen further enhances your al fresco dining experiences, making every meal memorable. Unique to this property is the additional parking space for an RV or camper, providing convenience for adventurers. Inside, the warmth of hardwood floors extends through the bedrooms and additional living spaces, while radiant heat on the 1st floor, master bath, and office ensures year-round comfort. 4703 W Glenbrook Trail is more than just a home; it's a sanctuary where space meets comfort and lifestyle meets convenience. Embrace this exceptional living experience and make your dream home a reality.
Closed
Street View
$369,900
4703 W Glenbrook Trl, McHenry, IL 60050
4beds
2,460sqft
Single Family Residence
Built in 1992
0.5 Acres Lot
$426,100 Zestimate®
$150/sqft
$3,286 Estimated rent
Home value
$426,100
$405,000 - $447,000
$3,286/mo
Zestimate® history
Owner options
List your home for rent
$3,286/mo
Rent Zestimate®
Find your next renter with Zillow Rental Manager. Plus, with online applications, you can quickly screen prospective tenants – for free.
$3,286/mo
Rent Zestimate®
Refinance and save
$2,717/mo
Est. payment
Refinancing to a lower rate could help reduce your monthly payments and save thousands over the life of the loan.
$2,717/mo
Est. payment
Explore your selling options
Work with a Zillow partner agent
Leverage their expertise and Zillow's premium Showcase listings to get your home seen by more buyers.
Get startedList with your own agent
Get your home in front of millions of buyers by listing it on Zillow.
Learn how to do itSell it yourself
Take full control of how buyers see your home on Zillow by listing For Sale by Owner (FSBO).
List your homeWhat's special
Modern appliancesSophisticated barLavish master suiteMaster bathAl fresco dining experiencesAdditional parking spaceRadiant heat
Zillow last checked:
Listing updated:
Listed by:
Shawn Strach, GRI,PSA,SFR 815-790-0833,
Dream Real Estate, Inc.
Bought with:
Michael Felske
Fulton Grace Realty
Source: MRED as distributed by MLS GRID,MLS#: 12053839
Facts & features
Interior
Bedrooms & bathrooms
- Bedrooms: 4
- Bathrooms: 3
- Full bathrooms: 3
Rooms
- Room types: Office, Deck, Kitchen
Primary bedroom
- Features: Flooring (Hardwood), Window Treatments (Blinds), Bathroom (Full)
- Level: Second
- Area: 400 Square Feet
- Dimensions: 20X20
Bedroom 2
- Features: Flooring (Hardwood), Window Treatments (Shades)
- Level: Lower
- Area: 120 Square Feet
- Dimensions: 12X10
Bedroom 3
- Features: Flooring (Hardwood), Window Treatments (Blinds)
- Level: Second
- Area: 143 Square Feet
- Dimensions: 13X11
Bedroom 4
- Features: Flooring (Hardwood), Window Treatments (Shades)
- Level: Second
- Area: 100 Square Feet
- Dimensions: 10X10
Bar entertainment
- Features: Flooring (Ceramic Tile)
- Level: Main
- Area: 323 Square Feet
- Dimensions: 19X17
Deck
- Level: Main
- Area: 336 Square Feet
- Dimensions: 24X14
Family room
- Features: Flooring (Hardwood), Window Treatments (Blinds)
- Level: Main
- Area: 304 Square Feet
- Dimensions: 19X16
Kitchen
- Features: Kitchen (Eating Area-Table Space), Flooring (Ceramic Tile)
- Level: Main
- Area: 187 Square Feet
- Dimensions: 17X11
Kitchen 2nd
- Features: Flooring (Other)
- Level: Main
- Area: 80 Square Feet
- Dimensions: 10X8
Laundry
- Features: Flooring (Ceramic Tile)
- Level: Lower
- Area: 35 Square Feet
- Dimensions: 7X5
Living room
- Features: Flooring (Hardwood)
- Level: Main
- Area: 240 Square Feet
- Dimensions: 20X12
Office
- Features: Flooring (Hardwood), Window Treatments (Blinds)
- Level: Second
- Area: 110 Square Feet
- Dimensions: 11X10
Heating
- Natural Gas, Forced Air
Cooling
- Central Air
Appliances
- Included: Microwave, Dishwasher, Refrigerator, Water Softener Owned, Electric Water Heater
- Laundry: Gas Dryer Hookup, In Unit
Features
- Flooring: Hardwood
- Basement: None
- Number of fireplaces: 2
- Fireplace features: Wood Burning, Gas Starter, Family Room, Master Bedroom
Interior area
- Total structure area: 0
- Total interior livable area: 2,460 sqft
Property
Parking
- Total spaces: 2
- Parking features: Concrete, Garage Door Opener, Heated Garage, Yes, Garage Owned, Attached, Garage
- Attached garage spaces: 2
- Has uncovered spaces: Yes
Accessibility
- Accessibility features: No Disability Access
Features
- Levels: Quad-Level
- Stories: 2
- Patio & porch: Deck
- Exterior features: Outdoor Grill
- Pool features: In Ground
Lot
- Size: 0.5 Acres
- Dimensions: 81X178X143X253
Details
- Additional structures: Outdoor Kitchen, Shed(s)
- Parcel number: 1403178007
- Special conditions: None
- Other equipment: Water-Softener Owned, Ceiling Fan(s)
Construction
Type & style
- Home type: SingleFamily
- Property subtype: Single Family Residence
Materials
- Cedar
- Foundation: Concrete Perimeter
- Roof: Asphalt
Condition
- New construction: No
- Year built: 1992
Details
- Builder model: CUSTOM
Utilities & green energy
- Electric: Circuit Breakers
- Sewer: Public Sewer
- Water: Public
Community & HOA
Community
- Subdivision: Trails Of Winding Creek
HOA
- Services included: None
Location
- Region: Mchenry
Financial & listing details
- Price per square foot: $150/sqft
- Tax assessed value: $332,622
- Annual tax amount: $8,876
- Date on market: 5/11/2024
- Listing terms: Conventional
- Ownership: Fee Simple
Price history
| Date | Event | Price |
|---|---|---|
| 6/24/2024 | Sold | $369,900$150/sqft |
Source:  MRED as distributed by MLS GRID #12053839 Report a problem MRED as distributed by MLS GRID #12053839 Report a problem | ||
| 5/15/2024 | Contingent | $369,900$150/sqft |
Source: MRED as distributed by MLS GRID #12053839 Report a problem | ||
| 5/11/2024 | Listed for sale | $369,900$150/sqft |
Source: MRED as distributed by MLS GRID #12053839 Report a problem | ||
| 4/9/2024 | Listing removed | -- |
Source: MRED as distributed by MLS GRID #11998454 Report a problem | ||
| 4/2/2024 | Contingent | $369,900$150/sqft |
Source: MRED as distributed by MLS GRID #11998454 Report a problem | ||
| 3/29/2024 | Listed for sale | $369,900$150/sqft |
Source: MRED as distributed by MLS GRID #11998454 Report a problem | ||
| 3/28/2024 | Contingent | $369,900$150/sqft |
Source: MRED as distributed by MLS GRID #11998454 Report a problem | ||
| 3/27/2024 | Listed for sale | $369,900$150/sqft |
Source: MRED as distributed by MLS GRID #11998454 Report a problem | ||
Public tax history
| Year | Property taxes | Tax assessment |
|---|---|---|
| 2024 | $9,332 +5.1% | $110,874 +15% |
| 2023 | $8,876 +18.3% | $96,430 +13.2% |
| 2022 | $7,504 +4% | $85,160 +6.7% |
| 2021 | $7,216 +0.9% | $79,843 +3.1% |
| 2020 | $7,153 | $77,450 +5.2% |
| 2019 | -- | $73,636 +3.5% |
| 2018 | $7,453 +1.7% | $71,124 +4.4% |
| 2017 | $7,329 +1.5% | $68,139 +4.8% |
| 2016 | $7,222 | $65,011 +5.1% |
| 2013 | $7,222 | $61,871 -11.5% |
| 2011 | -- | $69,880 -6% |
| 2010 | -- | $74,348 -6.1% |
| 2009 | -- | $79,169 -29.7% |
| 2008 | -- | $112,576 +10.2% |
| 2006 | -- | $102,174 +2.4% |
| 2005 | $4,822 +1% | $99,805 +9.5% |
| 2004 | $4,777 +4.2% | $91,109 +6.2% |
| 2003 | $4,584 +3.4% | $85,830 +6.5% |
| 2002 | $4,432 +54.1% | $80,629 +70.4% |
| 2001 | $2,877 +2.5% | $47,327 +11.1% |
| 2000 | $2,808 | $42,588 |
Find assessor info on the county website
Neighborhood: 60050
Nearby homes
- $421,2004 bd3 ba2.4k sqft4701 W Glenbrook Trl, McHenry, IL 60050Off Market
- $362,8004 bd2 ba1.5k sqft4705 W Glenbrook Trl, McHenry, IL 60050Off Market
- $349,0003 bd2 ba1.6k sqft4609 W Glenbrook Trl, McHenry, IL 60050For Sale

- $304,6002 bd1 ba1.1k sqft4707 W Glenbrook Trl, McHenry, IL 60050Off Market
- $313,1002 bd-- ba1.1k sqft4704 W Glenbrook Trl, McHenry, IL 60050Off Market
- $315,7003 bd1 ba1.1k sqft4605 W Glenbrook Trl, McHenry, IL 60050Off Market
- $361,1004 bd2 ba1.8k sqft4706 W Glenbrook Trl, McHenry, IL 60050Off Market
- $342,8004 bd2 ba1.1k sqft4608 W Glenbrook Trl, McHenry, IL 60050Off Market
Nearby schools
GreatSchools rating
- 6/10Riverwood Elementary SchoolGrades: K-5Distance: 0.3 mi
- 7/10Parkland SchoolGrades: 6-8Distance: 2.3 mi
- NAMcHenry Community High SchoolGrades: 9-12Distance: 1.8 mi
Schools provided by the listing agent
- District: 15
Source: MRED as distributed by MLS GRID. This data may not be complete. We recommend contacting the local school district to confirm school assignments for this home.
Get a cash offer in 3 minutes
Find out how much your home could sell for in as little as 3 minutes with a no-obligation cash offer.
Estimated market value
$426,100
Get a cash offer in 3 minutes
Find out how much your home could sell for in as little as 3 minutes with a no-obligation cash offer.
Estimated market value
$426,100
- Illinois
- McHenry County
- McHenry
- 60050
- 4703 W Glenbrook Trl
Nearby cities
Nearby zip codes
Other McHenry Topics
