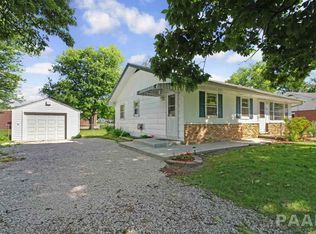
Back in December when seller's purchased this 3 bed/1 bath house, it was fully carpeted with old kitchen flooring and in need of a good paint job. During renovations they found the original hardwood floors underneath the carpet in the living room! They added brand new laminate flooring in all three bedrooms and brand new tile in the kitchen. A nicely done bathroom and convenient main level laundry round out this charming ranch style home. Check out the HUGE and HEATED garage! Plenty of space to hang out with friends and/or park your car. The dishwasher in the garage is mobile if buyers want to keep it. Past inhabitants hooked it up to the left of the fridge. The house is wired to support an external generator. Next to the breaker box in the kitchen you'll see the generator panel. You won't have to worry about power outages anymore! Generator hookup is outside to the right of the AC. Furnace is from 2015, and they think the AC was installed at the same time. Hot water heater was replaced in 2022. Enjoy your partially fenced in back yard offering you privacy and freedom to run. Finally, there's an adorable shed out back to keep all your gardening tools and lawn care equipment; or, if you like to flex the old imagination muscle, it's a hidden Castle where you share tea with your Royal Companions. Whatever use you decide to make of it, you won't want to miss out on a precious opportunity to turn this house into your home. Schedule your showing today!
Sold for $113,500
$113,500
4703 W Redbud Dr, Peoria, IL 61604
3beds
928sqft
Single Family Residence, Residential
Built in 1965
-- sqft lot
$135,500 Zestimate®
$122/sqft
$1,113 Estimated rent
Home value
$135,500
$127,000 - $144,000
$1,113/mo
Zestimate® history
Owner options
List your home for rent
$1,113/mo
Rent Zestimate®
Find your next renter with Zillow Rental Manager. Plus, with online applications, you can quickly screen prospective tenants – for free.
$1,113/mo
Rent Zestimate®
Refinance and save
$715/mo
Est. payment
Refinancing to a lower rate could help reduce your monthly payments and save thousands over the life of the loan.
$715/mo
Est. payment
Explore your selling options
Work with a Zillow partner agent
Leverage their expertise and Zillow's premium Showcase listings to get your home seen by more buyers.
Get startedList with your own agent
Get your home in front of millions of buyers by listing it on Zillow.
Learn how to do itSell it yourself
Take full control of how buyers see your home on Zillow by listing For Sale by Owner (FSBO).
List your homeWhat's special
Ranch style homeOriginal hardwood floorsGardening toolsBreaker boxBrand new tileLawn care equipment
Zillow last checked:
Listing updated:
Listed by:
Raynah Unes-Reid 309-369-4719,
Gallery Homes Real Estate
Bought with:
Christine Schauble, 471010122
Schauble Realty
Source: RMLS Alliance as distributed by MLS GRID,MLS#: PA1249322 Originating MLS: Peoria Area Association of Realtors
Originating MLS: Peoria Area Association of Realtors
Facts & features
Interior
Bedrooms & bathrooms
- Bedrooms: 3
- Bathrooms: 1
- Full bathrooms: 1
Bedroom 1
- Level: Main
- Dimensions: 13ft 1in x 9ft 7in
Bedroom 2
- Level: Main
- Dimensions: 12ft 11in x 7ft 1in
Bedroom 3
- Level: Main
- Dimensions: 10ft 4in x 9ft 6in
Kitchen
- Level: Main
- Dimensions: 14ft 11in x 11ft 4in
Laundry
- Level: Main
Living room
- Level: Main
- Dimensions: 19ft 7in x 11ft 4in
Main level
- Area: 928
Heating
- Has Heating (Unspecified Type)
Cooling
- Central Air
Appliances
- Included: Dishwasher, Dryer, Range Hood, Microwave, Range, Refrigerator, Washer, Gas Water Heater
Features
- Basement: Crawl Space
Interior area
- Total structure area: 928
- Total interior livable area: 928 sqft
Property
Parking
- Total spaces: 2
- Parking features: Detached, Oversized
- Garage spaces: 2
- Details: Number Of Garage Remotes: 1
Lot
- Dimensions: 78.2 x 154 x 70 x 125.1
- Features: Level
Details
- Additional structures: Shed(s)
- Parcel number: 1702404021
Construction
Type & style
- Home type: SingleFamily
- Architectural style: Ranch
- Property subtype: Single Family Residence, Residential
Materials
- Vinyl Siding
- Roof: Shingle
Condition
- New construction: No
- Year built: 1965
Utilities & green energy
- Sewer: Public Sewer
- Water: Public
Community & HOA
Community
- Subdivision: Westwood Heights
Location
- Region: Peoria
Financial & listing details
- Price per square foot: $122/sqft
- Tax assessed value: $96,120
- Annual tax amount: $1,894
- Date on market: 4/4/2024
- Cumulative days on market: 5 days
Price history
| Date | Event | Price |
|---|---|---|
| 5/1/2024 | Sold | $113,500-1.2%$122/sqft |
Source:  RMLS Alliance as distributed by MLS GRID #PA1249322 Report a problem RMLS Alliance as distributed by MLS GRID #PA1249322 Report a problem | ||
| 4/9/2024 | Pending sale | $114,900$124/sqft |
Source: RMLS Alliance as distributed by MLS GRID #PA1249322 Report a problem | ||
| 4/4/2024 | Listed for sale | $114,900+43.6%$124/sqft |
Source: RMLS Alliance as distributed by MLS GRID #PA1249322 Report a problem | ||
| 1/3/2024 | Sold | $80,000$86/sqft |
Source: Public Record Report a problem | ||
Public tax history
| Year | Property taxes | Tax assessment |
|---|---|---|
| 2024 | $2,149 +8% | $32,040 +8% |
| 2023 | $1,989 +5% | $29,670 +5% |
| 2022 | $1,895 +4.3% | $28,260 +4% |
| 2021 | $1,817 +7.5% | $27,170 +2% |
| 2020 | $1,689 +1.3% | $26,640 |
| 2019 | $1,667 -0.1% | $26,640 +0% |
| 2018 | $1,668 -4.7% | $26,630 -1% |
| 2017 | $1,750 +2.5% | $26,900 -1% |
| 2016 | $1,708 +1.7% | $27,170 +2% |
| 2015 | $1,680 +3.9% | $26,640 +1.8% |
| 2014 | $1,617 +20.2% | $26,180 +14.7% |
| 2013 | $1,345 -0.6% | $22,820 -16% |
| 2011 | $1,353 | $27,180 -2.2% |
| 2010 | -- | $27,790 +13% |
| 2009 | $1,388 +4.6% | $24,600 +4% |
| 2008 | $1,327 +5.3% | $23,650 +10.1% |
| 2007 | $1,261 +2.6% | $21,490 +3.3% |
| 2006 | $1,229 +7.1% | $20,800 +3% |
| 2005 | $1,147 +30.4% | $20,200 +25.5% |
| 1998 | $880 | $16,090 |
Find assessor info on the county website
Neighborhood: 61604
Nearby homes
- $158,7003 bd1 ba1.5k sqft1126 N Coronado Dr, Peoria, IL 61604Off Market
- $131,6003 bd1 ba1k sqft1130 N Coronado Dr, Peoria, IL 61604Off Market
- $94,9002 bd1 ba960 sqft4711 W Redbud Dr, Peoria, IL 61604Off Market
- $50,0001 bd1 ba832 sqft1017 N Oakleaf Rd, Peoria, IL 61604Sold
- $122,8003 bd1 ba928 sqft1122 N Coronado Dr, Peoria, IL 61604Off Market
- $158,5003 bd1 ba1k sqft4715 W Redbud Dr, Peoria, IL 61604Off Market
- $111,0003 bd1 ba1k sqft1134 N Coronado Dr, Peoria, IL 61604Sold
- $210,5003 bd1 ba1.7k sqft1011 N Oakleaf Rd, Peoria, IL 61604Off Market
Nearby schools
GreatSchools rating
- 5/10Pleasant Valley Elementary SchoolGrades: PK-3Distance: 0.1 mi
- 5/10Pleasant Valley Middle SchoolGrades: 4-8Distance: 2.2 mi
- 2/10Limestone Community High SchoolGrades: 9-12Distance: 4.3 mi
Schools provided by the listing agent
- High: Limestone Comm
Source: RMLS Alliance as distributed by MLS GRID. This data may not be complete. We recommend contacting the local school district to confirm school assignments for this home.


Get pre-qualified for a loan
At Zillow Home Loans, we can pre-qualify you in as little as 5 minutes with no impact to your credit score.An equal housing lender. NMLS #10287.
Sell for more on Zillow
Get a Zillow Showcase℠ listing at no additional cost and you could sell for .
$135,500
2% more
+$2,710
With Zillow Showcase(estimated)
$138,210
- Illinois
- Peoria County
- Peoria
- 61604
- 4703 W Redbud Dr
Nearby cities
Nearby neighborhoods
Nearby zip codes
Other Peoria Topics
