Looking to move? This lovely, well-maintained 3 bed 2 full bath ranch home could be the perfect fit! Located in a quiet, older community right off Interstate 26 makes for an easy commute to downtown Spartanburg and award-winning District 6 schools. Spacious backyard is the perfect place for a fun-packed family day by the in-ground pool. Home is included with additional 1/2 acre lot located at the rear of the property. Roomy 2-car garage conveniently includes a spacious storage closet to help declutter. Spunky checkered kitchen floors really give a fun retro feel paired with freshly painted crisp white cabinets. Kitchen appliances included a flat top stainless steel stove and dishwasher. Share a meal in the formal dining room then unwind by the fireplace in a warm, inviting living room. Full hallway bathroom with double vanity sink shared by 2 large bedrooms and a full bathroom is included in the master bedroom. Don’t miss out on this gem! Call today to get your viewing scheduled.
Sold for $255,000
Street View
$255,000
4703 Worden Dr, Spartanburg, SC 29301
3beds
1,675sqft
Single Family Residence, Residential
Built in ----
0.49 Acres Lot
$279,800 Zestimate®
$152/sqft
$1,654 Estimated rent
Home value
$279,800
$266,000 - $294,000
$1,654/mo
Zestimate® history
Owner options
List your home for rent
$1,654/mo
Rent Zestimate®
Find your next renter with Zillow Rental Manager. Plus, with online applications, you can quickly screen prospective tenants – for free.
$1,654/mo
Rent Zestimate®
Refinance and save
$1,515/mo
Est. payment
Refinancing to a lower rate could help reduce your monthly payments and save thousands over the life of the loan.
$1,515/mo
Est. payment
Explore your selling options
Work with a Zillow partner agent
Leverage their expertise and Zillow's premium Showcase listings to get your home seen by more buyers.
Get startedList with your own agent
Get your home in front of millions of buyers by listing it on Zillow.
Learn how to do itSell it yourself
Take full control of how buyers see your home on Zillow by listing For Sale by Owner (FSBO).
List your homeWhat's special
Spacious storage closetSpacious backyardFormal dining roomFull hallway bathroomDouble vanity sink
Zillow last checked:
Listing updated:
Listed by:
Judy Waddell 864-621-0540,
Jack Properties, LLC
Bought with:
NON MLS MEMBER
Non MLS
Source: Greater Greenville AOR,MLS#: 1506243
Facts & features
Interior
Bedrooms & bathrooms
- Bedrooms: 3
- Bathrooms: 2
- Full bathrooms: 2
- Main level bathrooms: 2
- Main level bedrooms: 3
Primary bedroom
- Area: 120
- Dimensions: 10 x 12
Bedroom 2
- Area: 99
- Dimensions: 9 x 11
Bedroom 3
- Area: 132
- Dimensions: 11 x 12
Primary bathroom
- Features: Full Bath, Walk-In Closet(s)
Dining room
- Area: 100
- Dimensions: 10 x 10
Kitchen
- Area: 240
- Dimensions: 15 x 16
Living room
- Area: 140
- Dimensions: 14 x 10
Office
- Area: 240
- Dimensions: 15 x 16
Den
- Area: 240
- Dimensions: 15 x 16
Heating
- Electric, Forced Air
Cooling
- Central Air
Appliances
- Included: Dishwasher, Electric Cooktop, Electric Oven, Electric Water Heater
- Laundry: 1st Floor, Laundry Closet, Electric Dryer Hookup
Features
- Ceiling Fan(s), Ceiling Smooth, Walk-In Closet(s), Laminate Counters
- Flooring: Carpet, Wood, Vinyl
- Basement: None
- Attic: Pull Down Stairs
- Number of fireplaces: 1
- Fireplace features: Gas Log
Interior area
- Total structure area: 1,675
- Total interior livable area: 1,675 sqft
Property
Parking
- Total spaces: 2
- Parking features: Attached, Carport, Paved
- Attached garage spaces: 2
- Has carport: Yes
- Has uncovered spaces: Yes
Features
- Levels: One
- Stories: 1
- Patio & porch: Front Porch
Lot
- Size: 0.49 Acres
- Dimensions: 176 x 119 x 176 x 123
- Features: 1/2 - Acre
- Topography: Level
Details
- Parcel number: 62408112.00
Construction
Type & style
- Home type: SingleFamily
- Architectural style: Ranch
- Property subtype: Single Family Residence, Residential
Materials
- Vinyl Siding, Brick Veneer
- Foundation: Crawl Space
- Roof: Architectural
Utilities & green energy
- Sewer: Public Sewer
- Water: Public
Community & HOA
Community
- Features: None
- Subdivision: Oak Forest
HOA
- Has HOA: No
- Services included: None
Location
- Region: Spartanburg
Financial & listing details
- Price per square foot: $152/sqft
- Tax assessed value: $219,100
- Date on market: 8/19/2023
Price history
| Date | Event | Price |
|---|---|---|
| 9/28/2023 | Sold | $255,000-5.5%$152/sqft |
Source:  Greater Greenville AOR #1506243 Report a problem Greater Greenville AOR #1506243 Report a problem | ||
| 9/5/2023 | Pending sale | $269,900$161/sqft |
Source: Greater Greenville AOR #1506243 Report a problem | ||
| 8/19/2023 | Listed for sale | $269,900$161/sqft |
Source: Greater Greenville AOR #1506243 Report a problem | ||
Public tax history
| Year | Property taxes | Tax assessment |
|---|---|---|
| 2025 | -- | $8,764 |
| 2024 | $1,478 -63.3% | $8,764 -23.1% |
| 2023 | $4,023 | $11,403 +72.5% |
| 2022 | -- | $6,610 |
| 2021 | -- | $6,610 |
| 2020 | -- | $6,610 |
| 2019 | -- | $6,610 |
| 2018 | $1,146 | $6,610 +15% |
| 2017 | $1,146 +16.3% | $5,748 |
| 2016 | $985 +2.1% | $5,748 |
| 2015 | $965 +2.6% | $5,748 |
| 2014 | $941 | $5,748 |
| 2013 | -- | $5,748 |
| 2012 | -- | -- |
| 2011 | -- | $5,401 |
| 2010 | -- | $5,401 |
| 2009 | -- | $5,401 -7.9% |
| 2008 | -- | $5,865 +15% |
| 2006 | $1,111 | $5,100 |
| 2005 | -- | $5,100 |
| 2004 | $1,084 +1.8% | $5,100 |
| 2003 | $1,065 | $5,100 +26.6% |
| 2002 | -- | $4,030 |
| 2001 | $773 +9.6% | $4,030 |
| 2000 | $705 | $4,030 |
Find assessor info on the county website
Neighborhood: 29301
Nearby homes
- $295,5004 bd3 ba2.5k sqft4705 Worden Dr, Spartanburg, SC 29301Off Market
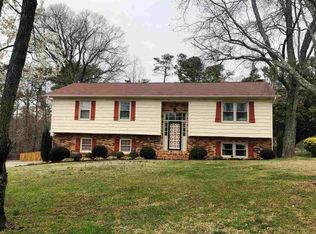
- $290,1003 bd2 ba1.8k sqft4701 Worden Dr, Spartanburg, SC 29301Off Market

- $222,8003 bd2 ba1.8k sqft4706 Worden Dr, Spartanburg, SC 29301Off Market
- $221,1003 bd2 ba1.6k sqft4704 Worden Dr, Spartanburg, SC 29301Off Market
- $251,0003 bd3 ba1.8k sqft4707 Worden Dr, Spartanburg, SC 29301Off Market
- $257,0003 bd3 ba2.2k sqft128 Braxton Dr LOT 7, Moore, SC 29369Sold
- $165,9003 bd2 ba1.7k sqft4708 Worden Dr, Spartanburg, SC 29301Sold
- $231,3003 bd2 ba1.8k sqft4702 Worden Dr, Spartanburg, SC 29301Off Market
Nearby schools
GreatSchools rating
- 4/10West View Elementary SchoolGrades: K-5Distance: 1.2 mi
- 5/10R. P. Dawkins Middle SchoolGrades: 6-8Distance: 1.1 mi
- 6/10Dorman High SchoolGrades: 9-12Distance: 4.2 mi
Schools provided by the listing agent
- Elementary: West View
- Middle: RP Dawkins
- High: Dorman
Source: Greater Greenville AOR. This data may not be complete. We recommend contacting the local school district to confirm school assignments for this home.
Get a cash offer in 3 minutes
Find out how much your home could sell for in as little as 3 minutes with a no-obligation cash offer.
Estimated market value
$279,800
Get a cash offer in 3 minutes
Find out how much your home could sell for in as little as 3 minutes with a no-obligation cash offer.
Estimated market value
$279,800
- South Carolina
- Spartanburg County
- Spartanburg
- 29301
- 4703 Worden Dr
Nearby cities
Nearby neighborhoods
Nearby zip codes
Other Spartanburg Topics
