Welcome to this adorable 4/3/2 in Vintage Township! As you approach the house, you'll be welcomed by the great curb appeal and the appealing location, near the community pool. The living room is complete with custom built-ins and a grand fireplace. The layout seamlessly connects the living room to a spacious kitchen equipped with stainless steel appliances, granite countertops, and ample cabinet space. The dining room looks out onto the spacious covered patio which boasts an outdoor fireplace, a water feature, and plenty of room to entertain or enjoying cool West Texas evenings. You'll find room for everyone with spacious bedrooms, a large office, and a media room/basement downstairs. The primary suite is a spacious retreat with a walk-in closet, an en-suite bathroom featuring a luxurious soaking tub, a separate shower, and double vanity sinks. Overall, you'll fall in love with the quality construction and expert design of this home. Call today for your private showing!
Sold
Price Unknown
4704 120th Blvd, Lubbock, TX 79424
4beds
3,006sqft
Single Family Residence, Residential
Built in 2009
6,098 Square Feet Lot
$527,600 Zestimate®
$--/sqft
$2,893 Estimated rent
Home value
$527,600
$501,000 - $554,000
$2,893/mo
Zestimate® history
Owner options
List your home for rent
$2,893/mo
Rent Zestimate®
Find your next renter with Zillow Rental Manager. Plus, with online applications, you can quickly screen prospective tenants – for free.
$2,893/mo
Rent Zestimate®
Refinance and save
$312/mo
Est. payment
Refinancing to a lower rate could help reduce your monthly payments and save thousands over the life of the loan.
$312/mo
Est. payment
Explore your selling options
Work with a Zillow partner agent
Leverage their expertise and Zillow's premium Showcase listings to get your home seen by more buyers.
Get startedList with your own agent
Get your home in front of millions of buyers by listing it on Zillow.
Learn how to do itSell it yourself
Take full control of how buyers see your home on Zillow by listing For Sale by Owner (FSBO).
List your homeWhat's special
Grand fireplaceBasement downstairsLarge officeStainless steel appliancesCustom built - insSpacious bedroomsWater feature
Zillow last checked:
Listing updated:
Listed by:
Stacey Rogers TREC #0588927 806-368-1066,
Keller Williams Realty,
Gary Gates TREC #0693137 806-781-6849,
Keller Williams Realty
Bought with:
Larry Boggs, TREC #0710826
Keller Williams Realty
Source: LBMLS,MLS#: 202401713
Facts & features
Interior
Bedrooms & bathrooms
- Bedrooms: 4
- Bathrooms: 3
- Full bathrooms: 3
Primary bedroom
- Features: Carpet Flooring, Isolated
- Area: 210.38 Square Feet
- Dimensions: 13.40 x 15.70
Bedroom 2
- Features: Carpet Flooring
- Area: 138.88 Square Feet
- Dimensions: 11.20 x 12.40
Bedroom 3
- Features: Carpet Flooring
- Area: 137.64 Square Feet
- Dimensions: 11.10 x 12.40
Bedroom 4
- Features: Luxury Vinyl Flooring
- Area: 144 Square Feet
- Dimensions: 12.00 x 12.00
Primary bathroom
- Features: Granite Counters, Separate Shower/Tub
Basement
- Features: Carpet Flooring
- Level: Basement
- Area: 270.18 Square Feet
- Dimensions: 17.10 x 15.80
Dining room
- Features: Kitchen/Dining Combo, Tile Flooring
- Area: 170.34 Square Feet
- Dimensions: 16.70 x 10.20
Kitchen
- Features: Granite Counters, Pantry, Tile Flooring, Wood Paint Cabinets
- Area: 181.32 Square Feet
- Dimensions: 15.11 x 12.00
Living room
- Features: Hardwood Flooring
- Area: 303.4 Square Feet
- Dimensions: 16.40 x 18.50
Heating
- Central, Natural Gas
Cooling
- Central Air, Electric
Appliances
- Included: Cooktop, Dishwasher, Disposal, Gas Cooktop, Microwave
- Laundry: Laundry Room
Features
- Bookcases, Built-in Features, Ceiling Fan(s), Granite Counters, Kitchen Island, Pantry, Storage, Walk-In Closet(s)
- Flooring: Carpet, Hardwood, Luxury Vinyl, Tile
- Windows: Window Coverings
- Has basement: Yes
- Number of fireplaces: 1
Interior area
- Total structure area: 3,006
- Total interior livable area: 3,006 sqft
- Finished area above ground: 2,654
- Finished area below ground: 352
Property
Parking
- Total spaces: 2
- Parking features: Attached, Garage, Garage Door Opener
- Attached garage spaces: 2
Features
- Patio & porch: Covered, Patio
- Fencing: Fenced
Lot
- Size: 6,098 Square Feet
- Features: Sprinklers In Front
Details
- Parcel number: R314863
- Zoning description: Single Family
- Special conditions: Standard
Construction
Type & style
- Home type: SingleFamily
- Property subtype: Single Family Residence, Residential
Materials
- Brick, Vinyl Siding
- Foundation: Slab
- Roof: Composition
Condition
- New construction: No
- Year built: 2009
Community & HOA
Community
- Features: Clubhouse, Park, Pool
HOA
- Has HOA: Yes
- HOA fee: $312 annually
Location
- Region: Lubbock
Financial & listing details
- Tax assessed value: $501,878
- Annual tax amount: $8,000
- Date on market: 2/5/2024
- Cumulative days on market: 29 days
- Listing terms: Cash,Conventional,FHA
- Road surface type: Paved
Price history
| Date | Event | Price |
|---|---|---|
| 4/10/2024 | Sold | -- |
Source:  LBMLS #202401713 Report a problem LBMLS #202401713 Report a problem | ||
| 3/6/2024 | Pending sale | $567,500$189/sqft |
Source: LBMLS #202401713 Report a problem | ||
| 5/28/2021 | Sold | -- |
Source: Agent Provided Report a problem | ||
Public tax history
| Year | Property taxes | Tax assessment |
|---|---|---|
| 2025 | $10,236 +17.1% | $501,878 +12.3% |
| 2024 | $8,738 +4.6% | $447,074 +5.7% |
| 2023 | $8,352 -14.8% | $422,930 +5.2% |
| 2022 | $9,804 +17.7% | $401,893 +17.8% |
| 2021 | $8,327 -2% | $341,251 -0.7% |
| 2020 | $8,501 +2% | $343,586 +5% |
| 2019 | $8,336 -3.5% | $327,254 -0.3% |
| 2018 | $8,636 | $328,131 -0.9% |
| 2017 | $8,636 -1.6% | $331,189 -0.9% |
| 2016 | $8,779 | $334,247 -7% |
| 2015 | $8,779 | $359,299 +7.5% |
| 2014 | $8,779 | $334,244 -0.9% |
| 2013 | -- | $337,240 +3.7% |
| 2012 | -- | $325,153 |
| 2011 | -- | $325,153 +6.3% |
| 2010 | -- | $306,015 +716% |
| 2009 | -- | $37,500 |
Find assessor info on the county website
Neighborhood: 79424
Nearby homes

- $313,0003 bd2 ba1.6k sqft4706 120th Blvd, Lubbock, TX 79424Off Market
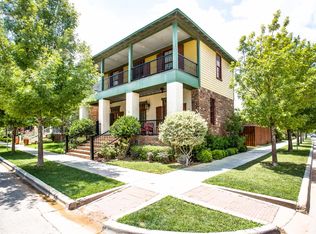
- $483,3003 bd3 ba2.9k sqft4702 120th Blvd, Lubbock, TX 79424Off Market
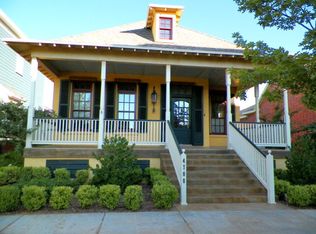
- $282,2002 bd2 ba1.2k sqft4708 120th Blvd, Lubbock, TX 79424Off Market
- $398,7003 bd2 ba2.2k sqft4710 120th Blvd, Lubbock, TX 79424Off Market
- $---- bd-- ba-- sqft12002 Trafalgar Ave UNIT 201, Lubbock, TX 79424Off Market
- $477,4004 bd3 ba3.3k sqft4703 118th St, Lubbock, TX 79424Off Market
- $503,0004 bd4 ba3.1k sqft4701 118th St, Lubbock, TX 79424Off Market
- $61,320-- bd-- ba-- sqft4618 120th Blvd, Lubbock, TX 79424Off Market
Nearby schools
GreatSchools rating
- 9/10Lubbock-Cooper Central Elementary SchoolGrades: PK-5Distance: 1.1 mi
- 8/10Lubbock-Cooper Bush Middle SchoolGrades: 6-8Distance: 1.1 mi
- 7/10Lubbock-Cooper Liberty High SchoolGrades: 9-11Distance: 2.6 mi
Schools provided by the listing agent
- Elementary: Lubbock-Cooper Central
- Middle: Lubbock-Cooper Bush
- High: Liberty High School
Source: LBMLS. This data may not be complete. We recommend contacting the local school district to confirm school assignments for this home.
Sell for more on Zillow
Get a Zillow Showcase℠ listing at no additional cost and you could sell for .
$527,600
2% more
+$10,552
With Zillow Showcase(estimated)
$538,152
Sell for more on Zillow
Get a Zillow Showcase℠ listing at no additional cost and you could sell for .
$527,600
2% more
+$10,552
With Zillow Showcase(estimated)
$538,152
- Texas
- Lubbock County
- Lubbock
- 79424
- 4704 120th Blvd
