This charming home offers a perfect blend of comfort and functionality. The spacious open-concept design allows for seamless flow between the living, dining, and kitchen areas, making it ideal for both entertaining and everyday living. The kitchen is equipped with newer appliances and quartz countertops ensuring both style and efficiency.
The three bedrooms provide ample space for family or guests, while the isolated master offers convenience and privacy. Guest bedrooms have newer carpet. The 2-car garage offers plenty of room for vehicles.
The standout feature is the 20x20 workshop which has alley access and comes insulated complete with electricity making it a versatile space for hobbies, projects, or extra storage.
Outside, inviting yard enhances curb appeal and creates a serene environment. Sprinkler in front and back. The covered porch in the backyard is perfect for relaxation, whether enjoying morning coffee or hosting gatherings with friends and family.
Sold
Price Unknown
4704 62nd St, Lubbock, TX 79414
3beds
1,674sqft
Single Family Residence, Residential
Built in 1976
7,840 Square Feet Lot
$225,300 Zestimate®
$--/sqft
$1,492 Estimated rent
Home value
$225,300
$207,000 - $243,000
$1,492/mo
Zestimate® history
Owner options
List your home for rent
$1,492/mo
Rent Zestimate®
Find your next renter with Zillow Rental Manager. Plus, with online applications, you can quickly screen prospective tenants – for free.
$1,492/mo
Rent Zestimate®
Refinance and save
Refinancing to a lower rate could help reduce your monthly payments and save thousands over the life of the loan.
Explore your selling options
Work with a Zillow partner agent
Leverage their expertise and Zillow's premium Showcase listings to get your home seen by more buyers.
Get startedList with your own agent
Get your home in front of millions of buyers by listing it on Zillow.
Learn how to do itSell it yourself
Take full control of how buyers see your home on Zillow by listing For Sale by Owner (FSBO).
List your homeWhat's special
Newer appliancesNewer carpetHosting gatheringsIsolated masterQuartz countertopsCurb appealSerene environment
Zillow last checked:
Listing updated:
Listed by:
Aubrey Hines TREC #0689875 806-559-0869,
Keller Williams Realty
Bought with:
Reagan Brookings, TREC #0809055
Taylor Reid Realty
Source: LBMLS,MLS#: 202557905
Facts & features
Interior
Bedrooms & bathrooms
- Bedrooms: 3
- Bathrooms: 2
- Full bathrooms: 2
Primary bedroom
- Level: First
- Area: 188.92 Square Feet
- Dimensions: 12.11 x 15.60
Bedroom 2
- Level: First
- Area: 122.33 Square Feet
- Dimensions: 10.11 x 12.10
Bedroom 3
- Level: First
- Area: 126.38 Square Feet
- Dimensions: 10.11 x 12.50
Dining room
- Level: First
- Area: 100.21 Square Feet
- Dimensions: 11.00 x 9.11
Family room
- Level: First
- Area: 393.12 Square Feet
- Dimensions: 18.20 x 21.60
Kitchen
- Level: First
- Area: 119.9 Square Feet
- Dimensions: 11.00 x 10.90
Workshop
- Description: Alley Access, Insulated, Electricity
- Area: 400 Square Feet
- Dimensions: 20.00 x 20.00
Heating
- Central, Natural Gas
Cooling
- Ceiling Fan(s), Central Air
Appliances
- Included: Cooktop, Dishwasher, Electric Oven, Electric Range, Microwave, Refrigerator, Stainless Steel Appliance(s)
- Laundry: Inside, Laundry Room, Main Level
Features
- Beamed Ceilings, Ceiling Fan(s), Open Floorplan, Quartz Counters, Recessed Lighting, Walk-In Closet(s)
- Flooring: Carpet, Concrete, Luxury Vinyl
- Has basement: No
- Number of fireplaces: 1
- Fireplace features: Family Room, Raised Hearth, Wood Burning
Interior area
- Total structure area: 1,674
- Total interior livable area: 1,674 sqft
- Finished area above ground: 1,674
Property
Parking
- Total spaces: 2
- Parking features: Attached, Garage, Garage Door Opener
- Attached garage spaces: 2
Features
- Patio & porch: Covered, Porch, Rear Porch
- Exterior features: Private Yard, Storage
- Fencing: Back Yard,Fenced,Gate,Wood
Lot
- Size: 7,840 Square Feet
- Features: City Lot, Sprinklers In Front, Sprinklers In Rear
Details
- Additional structures: Workshop
- Parcel number: R135764
Construction
Type & style
- Home type: SingleFamily
- Architectural style: Traditional
- Property subtype: Single Family Residence, Residential
Materials
- Brick
- Foundation: Slab
- Roof: Composition
Condition
- Updated/Remodeled
- New construction: No
- Year built: 1976
Utilities & green energy
- Sewer: Public Sewer
- Water: Public
- Utilities for property: Electricity Connected
Community & HOA
Community
- Security: None
HOA
- Has HOA: No
Location
- Region: Lubbock
Financial & listing details
- Tax assessed value: $181,092
- Annual tax amount: $2,181
- Date on market: 7/18/2025
- Cumulative days on market: 2 days
- Listing terms: Cash,Conventional,FHA,VA Loan
- Electric utility on property: Yes
- Road surface type: Paved
Price history
| Date | Event | Price |
|---|---|---|
| 8/14/2025 | Sold | -- |
Source:  LBMLS #202557905 Report a problem LBMLS #202557905 Report a problem | ||
| 7/20/2025 | Pending sale | $223,900$134/sqft |
Source: LBMLS #202557905 Report a problem | ||
| 7/18/2025 | Listed for sale | $223,900$134/sqft |
Source: LBMLS #202557905 Report a problem | ||
Public tax history
| Year | Property taxes | Tax assessment |
|---|---|---|
| 2025 | $1,990 -8.8% | $181,092 +6.4% |
| 2024 | $2,182 +1.8% | $170,176 +3.1% |
| 2023 | $2,144 -17.6% | $165,044 +10% |
| 2022 | $2,601 -0.6% | $150,040 +10% |
| 2021 | $2,617 +10.5% | $136,400 +10% |
| 2020 | $2,368 -1.6% | $124,000 |
| 2019 | $2,405 -3% | $124,000 |
| 2018 | $2,479 | $124,000 |
| 2017 | $2,479 +2.6% | $124,000 +9.6% |
| 2016 | $2,415 | $113,110 +0.1% |
| 2015 | $2,415 | $113,003 -3.4% |
| 2014 | $2,415 | $116,952 +8% |
| 2013 | -- | $108,314 |
| 2012 | -- | $108,314 |
| 2011 | -- | $108,314 |
| 2010 | -- | $108,314 |
| 2009 | -- | $108,314 |
| 2008 | -- | $108,314 0% |
| 2007 | -- | $108,340 -0.3% |
| 2006 | -- | $108,616 |
| 2005 | -- | $108,616 +6.6% |
| 2004 | -- | $101,888 +10% |
| 2003 | -- | $92,625 +2.8% |
| 2002 | $1,986 +11.6% | $90,089 +10.3% |
| 2001 | $1,780 +0.7% | $81,649 |
| 2000 | $1,768 | $81,649 |
Find assessor info on the county website
Neighborhood: 79414
Nearby homes
- $190,7003 bd2 ba1.6k sqft4706 62nd St, Lubbock, TX 79414Off Market
- $193,7003 bd2 ba1.5k sqft4702 62nd St, Lubbock, TX 79414Off Market
- $193,1004 bd2 ba1.6k sqft4708 62nd St, Lubbock, TX 79414Off Market
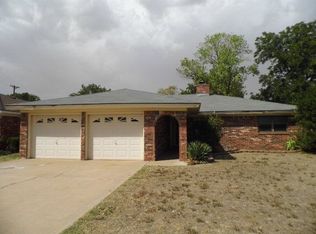
- $--3 bd2 ba2.1k sqft4703 61st St, Lubbock, TX 79414Sold

- $200,4003 bd2 ba1.8k sqft4701 61st St, Lubbock, TX 79414Off Market
- $221,5003 bd2 ba1.7k sqft4705 61st St, Lubbock, TX 79414Off Market
- $207,5003 bd2 ba1.8k sqft4703 62nd St, Lubbock, TX 79414Off Market
- $197,8003 bd2 ba1.6k sqft4620 62nd St, Lubbock, TX 79414Off Market
Nearby schools
GreatSchools rating
- 6/10Williams Elementary SchoolGrades: PK-5Distance: 0.3 mi
- 2/10Irons Middle SchoolGrades: 6-8Distance: 1.3 mi
- 4/10Coronado High SchoolGrades: 9-12Distance: 1.8 mi
Schools provided by the listing agent
- Elementary: Williams
- Middle: Smylie Wilson
- High: Coronado
Source: LBMLS. This data may not be complete. We recommend contacting the local school district to confirm school assignments for this home.
Sell for more on Zillow
Get a Zillow Showcase℠ listing at no additional cost and you could sell for .
$225,300
2% more
+$4,506
With Zillow Showcase(estimated)
$229,806
Sell for more on Zillow
Get a Zillow Showcase℠ listing at no additional cost and you could sell for .
$225,300
2% more
+$4,506
With Zillow Showcase(estimated)
$229,806
- Texas
- Lubbock County
- Lubbock
- 79414
- 4704 62nd St
