$3500 SELLER CREDIT TO BUY RATE DOWN!!! NEW ROOF!! NEW A/C!! NEW WATER HEATER!! 4 BEDROOM home sitting on an over 6000 square-foot lot! Beautifully updated and perfect for a family looking for a private-entry in-law/guest suite or a buyer/investor looking to live/rent the main part of the house and rent the 4th bedroom out, as adding a 2nd full bath would be simple! Upon entry, you will find a light filled living and dining area, and beautiful accents throughout and new flooring! The kitchen features a feeling of quaint and classic, yet modern with the stainless steel appliances, new disposal, faucet and sink. Down the hallway, you will find the renovated full bathroom with new shower fixtures, vanity, commode, and vinyl flooring and each bedroom features plenty of light! This home features new flooring through, new light fixtures throughout, a separate laundry room, and a perfectly sized patio - come see this home today!
Sold for $290,000
$290,000
4704 85TH DRIVE, TAMPA, FL 33619
4beds
1,172sqft
Single Family Residence
Built in 1962
6,864 Square Feet Lot
$256,700 Zestimate®
$247/sqft
$1,880 Estimated rent
Home value
$256,700
$226,000 - $288,000
$1,880/mo
Zestimate® history
Owner options
List your home for rent
$1,880/mo
Rent Zestimate®
Find your next renter with Zillow Rental Manager. Plus, with online applications, you can quickly screen prospective tenants – for free.
$1,880/mo
Rent Zestimate®
Refinance and save
$2,025/mo
Est. payment
Refinancing to a lower rate could help reduce your monthly payments and save thousands over the life of the loan.
$2,025/mo
Est. payment
Explore your selling options
Work with a Zillow partner agent
Leverage their expertise and Zillow's premium Showcase listings to get your home seen by more buyers.
Get startedList with your own agent
Get your home in front of millions of buyers by listing it on Zillow.
Learn how to do itSell it yourself
Take full control of how buyers see your home on Zillow by listing For Sale by Owner (FSBO).
List your homeWhat's special
Zillow last checked:
Listing updated:
Listed by:
Husain Jaffer 407-923-7642,
CHARLES RUTENBERG REALTY ORLANDO 407-622-2122
Bought with:
Yoel Bencomo, 3331997
SWEET HOME VENTURES PLLC
Source: Stellar MLS,MLS#: O6173747 Originating MLS: Orlando Regional
Originating MLS: Orlando Regional
Facts & features
Interior
Bedrooms & bathrooms
- Bedrooms: 4
- Bathrooms: 1
- Full bathrooms: 1
Primary bedroom
- Features: Built-in Closet
- Level: First
- Dimensions: 11x11
Bathroom 1
- Features: Exhaust Fan
- Level: First
Kitchen
- Level: First
- Dimensions: 10x6
Living room
- Level: First
- Dimensions: 12x15
Heating
- Central
Cooling
- Central Air
Appliances
- Included: Dishwasher, Disposal, Exhaust Fan, Microwave, Range, Refrigerator
- Laundry: Inside
Features
- Ceiling Fan(s), Stone Counters, Thermostat
- Flooring: Laminate, Vinyl
- Doors: Sliding Doors
- Has fireplace: No
Interior area
- Total structure area: 1,256
- Total interior livable area: 1,172 sqft
Property
Features
- Levels: One
- Stories: 1
- Exterior features: Awning(s), Lighting
Lot
- Size: 6,864 Square Feet
- Dimensions: 66 x 104
Details
- Parcel number: U0130191QR00003700006.0
- Zoning: RSC-9
- Special conditions: None
Construction
Type & style
- Home type: SingleFamily
- Property subtype: Single Family Residence
Materials
- Block
- Foundation: Slab
- Roof: Shingle
Condition
- Completed
- New construction: No
- Year built: 1962
Utilities & green energy
- Sewer: Public Sewer
- Water: Public
- Utilities for property: Public
Community & HOA
Community
- Pet fee: $0 monthly
- Subdivision: PROGRESS VILLAGE
HOA
- Has HOA: No
Location
- Region: Tampa
Financial & listing details
- Price per square foot: $247/sqft
- Annual tax amount: $2,805
- Date on market: 1/25/2024
- Cumulative days on market: 9 days
- Listing terms: Cash,Conventional,VA Loan
- Ownership: Fee Simple
- Total actual rent: 0
- Road surface type: Paved
Price history
| Date | Event | Price |
|---|---|---|
| 3/2/2024 | Sold | $290,000-0.9%$247/sqft |
Source:  Stellar MLS #O6173747 Report a problem Stellar MLS #O6173747 Report a problem | ||
| 2/3/2024 | Pending sale | $292,500$250/sqft |
Source: Stellar MLS #O6173747 Report a problem | ||
| 1/26/2024 | Listed for sale | $292,500$250/sqft |
Source: Stellar MLS #O6173747 Report a problem | ||
Public tax history
Tax history is unavailable.
Neighborhood: 33619
Nearby homes
- $231,0003 bd1 ba1.1k sqft4706 S 85th St, Tampa, FL 33619Off Market
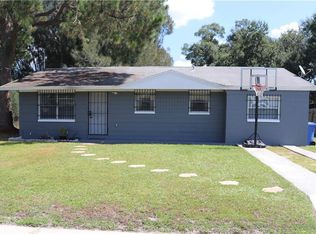
- $312,0004 bd2 ba1.2k sqft4702 S 85th St, Tampa, FL 33619Off Market

- $---- bd-- ba-- sqft4702 85th Dr, Tampa, FL 33619Off Market
- $257,5003 bd1 ba1.8k sqft4703 S 87th St, Tampa, FL 33619Off Market
- $309,8003 bd2 ba1.6k sqft4701 S 87th St, Tampa, FL 33619Off Market
- $195,3002 bd1 ba864 sqft4705 S 87th St, Tampa, FL 33619Off Market
- $261,4004 bd2 ba1k sqft4708 85th Dr, Tampa, FL 33619Off Market
- $489,0004 bd3 ba2.7k sqft4736 Woods Landing Ln, Tampa, FL 33619For Sale
Nearby schools
GreatSchools rating
- 7/10Lamb ElementaryGrades: PK-5Distance: 1.1 mi
- 2/10Giunta Middle SchoolGrades: 6-8Distance: 0.4 mi
- 3/10Spoto High SchoolGrades: 9-12Distance: 1.6 mi
Get a cash offer in 3 minutes
Find out how much your home could sell for in as little as 3 minutes with a no-obligation cash offer.
Estimated market value
$256,700
Get a cash offer in 3 minutes
Find out how much your home could sell for in as little as 3 minutes with a no-obligation cash offer.
Estimated market value
$256,700
- Florida
- Hillsborough County
- Tampa
- 33619
- 4704 85TH DRIVE
Nearby cities
Nearby neighborhoods
Nearby zip codes
Other Tampa Topics
