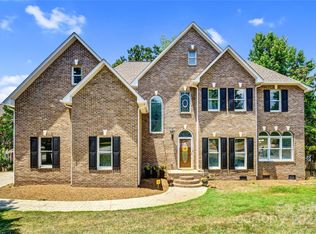
This gorgeous 2 story, 5 bedroom, 3 full bathroom home awaits you with its cozy, but spacious floor plan! The expansive floor plan is perfect for family living, nights of entertaining guests, or embracing the solitude of retreat and sleeping in on Saturday's. On the main level is the living room with gas logs fireplace neighbored by the open and airy, well-appointed kitchen with shiny stainless-steel appliances, and the breakfast nook. Also on the main level is an office/study as well as a guest bedroom with full shared common bathroom for convenience. Natural light is abundant throughout both stories of this home. Upstairs, you’ll find 4 more bedrooms. The primary bedroom has an ensuite bathroom, 1 bedroom with its own private balcony access overlooking the front yard, and the generously sized bonus room. There are also 2 more bedrooms, just as nice and cozy. Outside, your backyard gives you plenty of space for outdoor fun or just relaxing. Don’t miss out on this amazing chance!
Closed
$540,000
4704 Amberside Dr, Rock Hill, SC 29732
5beds
3,045sqft
Single Family Residence
Built in 2016
0.38 Acres Lot
$535,000 Zestimate®
$177/sqft
$3,267 Estimated rent
Home value
$535,000
$503,000 - $572,000
$3,267/mo
Zestimate® history
Owner options
List your home for rent
$3,267/mo
Rent Zestimate®
Find your next renter with Zillow Rental Manager. Plus, with online applications, you can quickly screen prospective tenants – for free.
$3,267/mo
Rent Zestimate®
Refinance and save
$3,343/mo
Est. payment
Refinancing to a lower rate could help reduce your monthly payments and save thousands over the life of the loan.
$3,343/mo
Est. payment
Explore your selling options
Work with a Zillow partner agent
Leverage their expertise and Zillow's premium Showcase listings to get your home seen by more buyers.
Get startedList with your own agent
Get your home in front of millions of buyers by listing it on Zillow.
Learn how to do itSell it yourself
Take full control of how buyers see your home on Zillow by listing For Sale by Owner (FSBO).
List your homeWhat's special
Generously sized bonus roomExpansive floor planShiny stainless-steel appliancesBreakfast nook
Zillow last checked:
Listing updated:
Listed by:
Timothy Garland timothy@timothygarlandre.com,
Keller Williams Connected
Bought with:
Tammy Gutti
Coldwell Banker Realty
Source: Canopy MLS as distributed by MLS GRID,MLS#: 4249952
Facts & features
Interior
Bedrooms & bathrooms
- Bedrooms: 5
- Bathrooms: 3
- Full bathrooms: 3
- Main level bedrooms: 1
Primary bedroom
- Features: Ceiling Fan(s), En Suite Bathroom, Tray Ceiling(s)
- Level: Upper
Bedroom s
- Features: Ceiling Fan(s)
- Level: Main
Bedroom s
- Features: Walk-In Closet(s), See Remarks
- Level: Upper
Bedroom s
- Features: Attic Stairs Pulldown
- Level: Upper
Bedroom s
- Features: Ceiling Fan(s)
- Level: Upper
Bathroom full
- Level: Main
Bathroom full
- Features: Garden Tub, Walk-In Closet(s)
- Level: Upper
Bathroom full
- Level: Upper
Bonus room
- Features: Ceiling Fan(s)
- Level: Upper
Breakfast
- Level: Main
Dining room
- Level: Main
Kitchen
- Features: Breakfast Bar, Walk-In Pantry
- Level: Main
Laundry
- Features: Attic Other
- Level: Upper
Living room
- Features: Ceiling Fan(s)
- Level: Main
Office
- Level: Main
Heating
- Central, Heat Pump
Cooling
- Ceiling Fan(s), Central Air
Appliances
- Included: Dishwasher, Disposal, Electric Water Heater, Exhaust Hood, Gas Range, Microwave
- Laundry: Inside, Laundry Room, Upper Level
Features
- Attic Other, Breakfast Bar, Soaking Tub, Walk-In Closet(s), Walk-In Pantry
- Flooring: Carpet, Tile, Vinyl
- Has basement: No
- Attic: Other,Pull Down Stairs
- Fireplace features: Gas Log, Living Room
Interior area
- Total structure area: 3,045
- Total interior livable area: 3,045 sqft
- Finished area above ground: 3,045
- Finished area below ground: 0
Property
Parking
- Total spaces: 4
- Parking features: Attached Garage, Garage Faces Side, Parking Space(s), Garage on Main Level
- Attached garage spaces: 2
- Uncovered spaces: 2
Accessibility
- Accessibility features: Two or More Access Exits
Features
- Levels: Two
- Stories: 2
- Patio & porch: Balcony, Covered, Deck, Front Porch
- Exterior features: In-Ground Irrigation
Lot
- Size: 0.38 Acres
- Dimensions: 95' x 170' x 90' x 170'
- Features: Sloped, Wooded
Details
- Parcel number: 5460201034
- Zoning: RMX-20
- Special conditions: Standard
Construction
Type & style
- Home type: SingleFamily
- Architectural style: Traditional
- Property subtype: Single Family Residence
Materials
- Brick Full
- Foundation: Crawl Space, Pillar/Post/Pier
- Roof: Shingle
Condition
- New construction: No
- Year built: 2016
Utilities & green energy
- Sewer: Public Sewer
- Water: City
- Utilities for property: Underground Utilities
Community & HOA
Community
- Features: Pond
- Subdivision: Channing Park
HOA
- Has HOA: Yes
- HOA fee: $150 annually
- HOA name: Channing Park HOA
- HOA phone: 803-327-3694
Location
- Region: Rock Hill
Financial & listing details
- Price per square foot: $177/sqft
- Tax assessed value: $493,900
- Annual tax amount: $2,287
- Date on market: 4/22/2025
- Cumulative days on market: 257 days
- Listing terms: Cash,Conventional,FHA,VA Loan
- Road surface type: Concrete, Paved
Price history
| Date | Event | Price |
|---|---|---|
| 7/9/2025 | Sold | $540,000-2.7%$177/sqft |
Source:  Canopy MLS as distributed by MLS GRID #4249952 Report a problem Canopy MLS as distributed by MLS GRID #4249952 Report a problem | ||
| 6/4/2025 | Pending sale | $554,900$182/sqft |
Source: Canopy MLS as distributed by MLS GRID #4249952 Report a problem | ||
| 4/22/2025 | Listed for sale | $554,900$182/sqft |
Source: Canopy MLS as distributed by MLS GRID #4249952 Report a problem | ||
| 4/22/2025 | Listing removed | $554,900$182/sqft |
Source: Canopy MLS as distributed by MLS GRID #4214701 Report a problem | ||
| 3/22/2025 | Price change | $554,900-4.3%$182/sqft |
Source: Canopy MLS as distributed by MLS GRID #4214701 Report a problem | ||
| 1/21/2025 | Listed for sale | $579,900$190/sqft |
Source: Canopy MLS as distributed by MLS GRID #4214701 Report a problem | ||
| 12/3/2024 | Listing removed | $579,900+1.8%$190/sqft |
Source: Canopy MLS as distributed by MLS GRID #4180242 Report a problem | ||
| 12/3/2024 | Price change | $569,900-1.7%$187/sqft |
Source: Canopy MLS as distributed by MLS GRID #4180242 Report a problem | ||
| 11/30/2024 | Price change | $579,900-1.7%$190/sqft |
Source: Canopy MLS as distributed by MLS GRID #4180242 Report a problem | ||
| 9/10/2024 | Listed for sale | $589,900+97.3%$194/sqft |
Source: Canopy MLS as distributed by MLS GRID #4180242 Report a problem | ||
| 4/28/2016 | Sold | $299,000+820%$98/sqft |
Source: Canopy MLS as distributed by MLS GRID #P1099142 Report a problem | ||
| 9/9/2015 | Sold | $32,500+195.5%$11/sqft |
Source: Canopy MLS as distributed by MLS GRID #P1094348 Report a problem | ||
| 1/15/2013 | Sold | $11,000$4/sqft |
Source: Canopy MLS as distributed by MLS GRID #2076170 Report a problem | ||
Public tax history
| Year | Property taxes | Tax assessment |
|---|---|---|
| 2025 | $2,287 +12.1% | $16,743 +15% |
| 2024 | $2,040 -2.5% | $14,559 |
| 2023 | $2,092 -0.3% | $14,559 |
| 2022 | $2,099 +204.2% | $14,559 |
| 2021 | $690 | $14,559 |
| 2020 | -- | $14,559 +15% |
| 2019 | -- | $12,660 |
| 2018 | -- | $12,660 -33.3% |
| 2017 | $717 | $18,990 |
| 2016 | $717 | $18,990 +691.3% |
| 2014 | $717 | $2,400 |
| 2013 | $717 | $2,400 |
| 2012 | -- | $2,400 |
| 2010 | -- | $2,400 |
| 2009 | -- | $2,400 |
| 2008 | -- | $2,400 |
| 2007 | -- | $2,400 |
| 2006 | -- | $2,400 +33.3% |
| 2005 | -- | $1,800 |
| 2004 | -- | $1,800 |
Find assessor info on the county website
Neighborhood: 29732
Nearby homes
- $531,0004 bd3 ba2.4k sqft4700 Amberside Dr, Rock Hill, SC 29732Sold
- $746,900-- bd4 ba4.7k sqft4708 Amberside Dr, Rock Hill, SC 29732Off Market
- $477,400-- bd2 ba2.4k sqft4627 Channing Park Way, Rock Hill, SC 29732Off Market
- $458,4004 bd3 ba2.2k sqft4631 Channing Park Way, Rock Hill, SC 29732Off Market

- $480,9003 bd2 ba2.5k sqft4623 Channing Park Way, Rock Hill, SC 29732Off Market
- $593,600-- bd3 ba2.6k sqft4707 Amberside Dr, Rock Hill, SC 29732Off Market
- $549,400-- bd2 ba2.5k sqft4635 Channing Park Way, Rock Hill, SC 29732Off Market
- $528,100-- bd3 ba2.6k sqft4703 Amberside Dr, Rock Hill, SC 29732Off Market
Nearby schools
GreatSchools rating
- 8/10Mount Gallant Elementary SchoolGrades: K-5Distance: 0.5 mi
- 6/10Dutchman Creek Middle SchoolGrades: 6-8Distance: 0.4 mi
- 6/10Northwestern High SchoolGrades: 9-12Distance: 4 mi
Schools provided by the listing agent
- Elementary: Mount Gallant
- Middle: Dutchman Creek
- High: Northwestern
Source: Canopy MLS as distributed by MLS GRID. This data may not be complete. We recommend contacting the local school district to confirm school assignments for this home.
Get a cash offer in 3 minutes
Find out how much your home could sell for in as little as 3 minutes with a no-obligation cash offer.
Estimated market value
$535,000
Get a cash offer in 3 minutes
Find out how much your home could sell for in as little as 3 minutes with a no-obligation cash offer.
Estimated market value
$535,000
- South Carolina
- York County
- Rock Hill
- 29732
- 4704 Amberside Dr
Nearby cities
Nearby zip codes
Other Rock Hill Topics
