Skip main navigation
Sold for $219,000
  • $219,000

    4704 B Adelaide Dr, Mount Laurel, NJ 08054

    2beds
    1,168sqft
    Condominium
    Built in 1988
    -- sqft lot
    $-- Zestimate®
    $188/sqft
    $2,232 Estimated rent

    Home value

    Not available

    Estimated sales range

    Not available

    $2,232/mo

    Zestimate® history
    Loading
    Loading...

    Owner options

    List your home for rent

    $2,232/mo

    Rent Zestimate®

    Find your next renter with Zillow Rental Manager. Plus, with online applications, you can quickly screen prospective tenants – for free.

    Learn more

    $2,232/mo

    Rent Zestimate®

    Refinance and save

    $1,522/mo

    Est. payment

    Refinancing to a lower rate could help reduce your monthly payments and save thousands over the life of the loan.

    See today's rates

    $1,522/mo

    Est. payment

    Explore your selling options

    Work with a Zillow partner agent

    Leverage their expertise and Zillow's premium Showcase listings to get your home seen by more buyers.

    Get started

    List with your own agent

    Get your home in front of millions of buyers by listing it on Zillow.

    Learn how to do it

    Sell it yourself

    Take full control of how buyers see your home on Zillow by listing For Sale by Owner (FSBO).

    List your home

    What's special

    Master bedroomClose to shoppingSparkling community poolCozy dining spaceWalk-in closetInviting eat-in kitchenHuge attic space
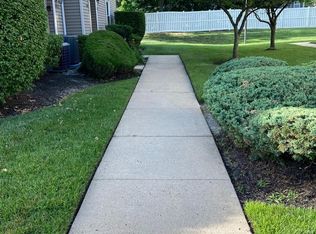
    Welcome home to the 2nd Floor 2-Bed, 2.5 Bath Condo in the Exclusive 55+ Renaissance Community where lifestyle meets luxury. This well maintained 2-bedroom, 2.5 bath condo on the second floor offers you the perfect blend of comfort, convenience, and elegance. This well-appointed condo boasts a generous living area, a cozy dining space, and an inviting eat-in kitchen, making it perfect for both relaxing and entertaining. The master bedroom is a retreat with a walk-in closet and a private bathroom. Pamper yourself in style and elegance. The open staircase leads you up to the second bedroom on the separate floor, which allows you total privacy and separation. This bedroom features an additional bonus room, ideal for a home office or craft space. Plus, there's a huge attic space, providing you with ample storage options. Step out onto your private balcony and enjoy serene views of the meticulously manicured garden area. It's the perfect spot for morning coffee or evening relaxation. The Renaissance community is designed with active 55+ adults in mind. You'll enjoy access to a range of amenities, including a sparkling community pool, a welcoming clubhouse for gatherings and events, and a delightful picnic area. It's more than just a place to live; it's a vibrant, social community. Situated in a prime location, you're conveniently close to shopping, dining, and all the amenities you desire. The Renaissance community offers a serene and secure environment. Don't miss the opportunity to make this condo your new home, call us to schedule a viewing and discover the next chapter of your life in style and comfort.

    Zillow last checked:

    Listing updated:

    Listed by:

    Elena Gut 856-220-5714,

    EXP Realty, LLC

    Bought with:

    Danielle South, 1971303

    Coldwell Banker Realty

    Source: Bright MLS,MLS#: NJBL2054316MLS Logo

    Facts & features

    Interior

    Bedrooms & bathrooms
    • Bedrooms: 2
    • Bathrooms: 3
    • Full bathrooms: 2
    • 1/2 bathrooms: 1
    • Main level bathrooms: 2
    • Main level bedrooms: 1
    Rooms
    • Room types: Living Room, Dining Room, Bedroom 2, Kitchen, Bedroom 1, Study, Bathroom 1, Bathroom 2, Attic, Half Bath
    Basement
    • Area: 0
    Heating
    • Forced Air, Natural Gas
    Cooling
    • Central Air, Electric
    Appliances
    • Included: Gas Water Heater
    • Laundry: In Unit
    Features
    • Has basement: No
    • Has fireplace: No
    Interior area
    • Total structure area: 1,168
    • Total interior livable area: 1,168 sqft
    • Finished area above ground: 1,168
    • Finished area below ground: 0

    Property

    Parking
    • Parking features: Assigned, Parking Lot
    • Details: Assigned Parking
    Accessibility
    • Accessibility features: Other
    Features
    • Levels: Two
    • Stories: 2
    • Pool features: Community
    Details
    • Additional structures: Above Grade, Below Grade
    • Parcel number: 2400301 1900001C4704
    • Zoning: RES
    • Special conditions: Standard

    Construction

    Type & style
    • Home type: Condo
    • Architectural style: Other
    • Property subtype: Condominium
    • Attached to another structure: Yes
    Materials
    • Frame, Vinyl Siding
    Condition
    • New construction: No
    • Year built: 1988

    Utilities & green energy

    • Sewer: Public Sewer
    • Water: Public

    Community & HOA

    Community
    • Senior community: Yes
    • Subdivision: Renaissance Club
    HOA
    • Has HOA: Yes
    • Amenities included: Clubhouse, Common Grounds, Fitness Center, Picnic Area, Pool, Retirement Community, Tennis Court(s)
    • Services included: All Ground Fee, Common Area Maintenance, Maintenance Grounds, Maintenance Structure, Recreation Facility, Snow Removal, Pool(s)
    • HOA fee: $240 monthly
    Location
    • Region: Mount Laurel
    • Municipality: MOUNT LAUREL TWP

    Financial & listing details

    • Price per square foot: $188/sqft
    • Tax assessed value: $115,000
    • Annual tax amount: $3,481
    • Date on market: 10/12/2023
    • Listing agreement: Exclusive Right To Sell
    • Listing terms: Cash,Conventional,FHA,VA Loan
    • Inclusions: All Appliances As-is, Light Fixtures And Window Treatments.
    • Exclusions: Personal Property
    • Ownership: Condominium

    Price history

    DateEventPrice
    12/16/2023Sold$219,000$188/sqft
    Source: Bright MLS #NJBL2054316 Report a problem
    10/25/2023Pending sale$219,000$188/sqft
    Source: Bright MLS #NJBL2054316 Report a problem
    10/18/2023Contingent$219,000$188/sqft
    Source: Bright MLS #NJBL2054316 Report a problem
    10/12/2023Listed for sale$219,000$188/sqft
    Source: Bright MLS #NJBL2054316 Report a problem

    Public tax history

    Tax history is unavailable.

    Neighborhood: 08054

    Nearby schools

    GreatSchools rating
    Schools provided by the listing agent
    • District: Lenape Regional High

    Source: Bright MLS. This data may not be complete. We recommend contacting the local school district to confirm school assignments for this home.

    Get pre-qualified for a loan
    At Zillow Home Loans, we can pre-qualify you in as little as 5 minutes with no impact to your credit score.

    An equal housing lender. NMLS #10287.