Charming ranch style home w/ 2150+ sq. feet on nice sized fenced lot, 3 bedrooms, 2 full & one-half baths, including the en suite main bath. Appliances are newer & included. Roof 2025 - tear-off and reroof with new decking! Perfect blend of retro style & modern functionality of a more open floor plan- with multiple living areas, there’s ample space for both private family relaxation & entertaining friends. Large foyer entrance. Family room w/ wood burning fireplace is adjacent to the kitchen & breakfast area. Storage galore- double closets in bedrooms+ hall & linen closets + cupboards & pantries throughout. Newer front storm & patio doors and 3 toilets. 2 car att. 20x22 gar. + offset closet & shelving. Transform this classic gem into your dream home! Property sold "as is-where is" - inspections welcome- sellers will make no repairs. Schools maybe PK-2 Southwick, 3-6 Pr. Chapman, 7-8 Paul Harding. No assigned Senior high- EACS says students pick a EACS High School. Buyer to verify measurements, schools & square footage.
Closed
$190,000
4704 Barrington Dr, Fort Wayne, IN 46806
3beds
2,150sqft
Single Family Residence
Built in 1960
0.29 Acres Lot
$191,900 Zestimate®
$--/sqft
$1,934 Estimated rent
Home value
$191,900
$175,000 - $211,000
$1,934/mo
Zestimate® history
Owner options
List your home for rent
$1,934/mo
Rent Zestimate®
Find your next renter with Zillow Rental Manager. Plus, with online applications, you can quickly screen prospective tenants – for free.
$1,934/mo
Rent Zestimate®
Refinance and save
$1,228/mo
Est. payment
Refinancing to a lower rate could help reduce your monthly payments and save thousands over the life of the loan.
$1,228/mo
Est. payment
Explore your selling options
Work with a Zillow partner agent
Leverage their expertise and Zillow's premium Showcase listings to get your home seen by more buyers.
Get startedList with your own agent
Get your home in front of millions of buyers by listing it on Zillow.
Learn how to do itSell it yourself
Take full control of how buyers see your home on Zillow by listing For Sale by Owner (FSBO).
List your homeWhat's special
En suite main bathLarge foyer entranceNice sized fenced lotMore open floor plan
Zillow last checked:
Listing updated:
Listed by:
Kay L Feichter Cell:260-410-1110,
Feichter, REALTORS,
Malorie Campbell,
Feichter, REALTORS
Bought with:
Zaw Lin, RB25000241
Mike Thomas Assoc., Inc
Source: IRMLS,MLS#: 202543204
Facts & features
Interior
Bedrooms & bathrooms
- Bedrooms: 3
- Bathrooms: 3
- Full bathrooms: 2
- 1/2 bathrooms: 1
- Main level bedrooms: 3
Bedroom 1
- Level: Main
Bedroom 2
- Level: Main
Dining room
- Level: Main
- Area: 156
- Dimensions: 13 x 12
Family room
- Level: Main
- Area: 247
- Dimensions: 19 x 13
Kitchen
- Level: Main
- Area: 56
- Dimensions: 8 x 7
Living room
- Level: Main
- Area: 299
- Dimensions: 23 x 13
Heating
- Hot Water
Cooling
- Wall Unit(s)
Appliances
- Included: Dishwasher, Refrigerator, Washer, Dryer-Electric, Electric Range
- Laundry: Electric Dryer Hookup, Washer Hookup
Features
- 1st Bdrm En Suite, Laminate Counters, Eat-in Kitchen, Entrance Foyer, Formal Dining Room
- Flooring: Carpet, Vinyl
- Windows: Window Treatments
- Basement: Crawl Space
- Number of fireplaces: 1
- Fireplace features: Family Room
Interior area
- Total structure area: 2,150
- Total interior livable area: 2,150 sqft
- Finished area above ground: 2,150
- Finished area below ground: 0
Property
Parking
- Total spaces: 2
- Parking features: Attached, Concrete
- Attached garage spaces: 2
- Has uncovered spaces: Yes
Features
- Levels: One
- Stories: 1
- Fencing: Chain Link
Lot
- Size: 0.29 Acres
- Dimensions: 80x160
- Features: Level, Sloped, 0-2.9999, City/Town/Suburb
Details
- Parcel number: 021320152014.000070
Construction
Type & style
- Home type: SingleFamily
- Architectural style: Ranch
- Property subtype: Single Family Residence
Materials
- Aluminum Siding, Brick
- Roof: Asphalt
Condition
- New construction: No
- Year built: 1960
Utilities & green energy
- Gas: NIPSCO
- Sewer: City
- Water: City, Fort Wayne City Utilities
Community & HOA
Community
- Subdivision: Village Woods Place
Location
- Region: Fort Wayne
Financial & listing details
- Tax assessed value: $220,100
- Annual tax amount: $3,987
- Date on market: 10/24/2025
- Listing terms: Cash,Conventional
Price history
| Date | Event | Price |
|---|---|---|
| 3/5/2026 | Sold | $190,000+1.1% |
Source:  IRMLS #202543204 Report a problem IRMLS #202543204 Report a problem | ||
| 1/12/2026 | Pending sale | $187,900 |
Source: IRMLS #202543204 Report a problem | ||
| 12/7/2025 | Price change | $187,900-8.7% |
Source: IRMLS #202543204 Report a problem | ||
| 10/24/2025 | Listed for sale | $205,900 |
Source: IRMLS #202543204 Report a problem | ||
Public tax history
| Year | Property taxes | Tax assessment |
|---|---|---|
| 2025 | $3,982 +125.1% | $220,100 +10.5% |
| 2024 | $1,769 +12.3% | $199,100 +12.5% |
| 2023 | $1,575 +13.3% | $176,900 +12.3% |
| 2022 | $1,390 +4.9% | $157,500 +13.3% |
| 2021 | $1,325 +9.7% | $139,000 +4.9% |
| 2020 | $1,208 -15.7% | $132,500 +9.7% |
| 2019 | $1,434 +69.6% | $120,800 +18.5% |
| 2018 | $846 -52.2% | $101,900 +9.3% |
| 2017 | $1,768 +107.2% | $93,200 +0.8% |
| 2016 | $854 +14.4% | $92,500 +9.5% |
| 2014 | $746 +22.3% | $84,500 +9.2% |
| 2013 | $610 -40.4% | $77,400 -24.3% |
| 2011 | $1,023 | $102,300 -0.9% |
| 2010 | -- | $103,200 +9.1% |
| 2007 | -- | $94,600 +16.2% |
| 2005 | -- | $81,400 |
| 2004 | -- | $81,400 +55.9% |
| 2001 | -- | $52,200 +200% |
| 1999 | -- | $17,400 |
Find assessor info on the county website
Neighborhood: Village Green
Nearby homes
- $245,2004 bd2 ba1.8k sqft4634 Barrington Dr, Fort Wayne, IN 46806Off Market
- $290,1004 bd3 ba2.5k sqft4712 Barrington Dr, Fort Wayne, IN 46806Off Market
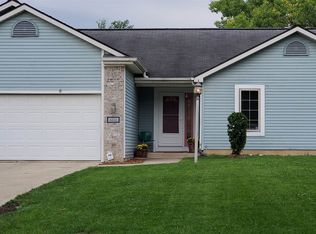
- $166,0003 bd2 ba1.8k sqft4628 Barrington Dr, Fort Wayne, IN 46806Sold

- $233,9004 bd3 ba2k sqft4722 Barrington Dr, Fort Wayne, IN 46806Off Market

- $199,4003 bd2 ba1.5k sqft4633 Wellington Dr, Fort Wayne, IN 46806Off Market
- $177,7003 bd2 ba1.5k sqft4705 Wellington Dr, Fort Wayne, IN 46806Off Market
- $195,0003 bd2 ba1.5k sqft4705 Barrington Dr, Fort Wayne, IN 46806Off Market
- $238,2004 bd3 ba1.7k sqft4715 Wellington Dr, Fort Wayne, IN 46806Off Market
Nearby schools
GreatSchools rating
- 3/10Prince Chapman AcademyGrades: 3-6Distance: 1.3 mi
- 5/10Paul Harding Jr High SchoolGrades: 7-8Distance: 1.4 mi
- 3/10New Haven High SchoolGrades: 7-12Distance: 4.6 mi
Schools provided by the listing agent
- Elementary: Southwick
- Middle: Paul Harding
- High: New Haven
- District: East Allen County
Source: IRMLS. This data may not be complete. We recommend contacting the local school district to confirm school assignments for this home.


Get pre-qualified for a loan
At Zillow Home Loans, we can pre-qualify you in as little as 5 minutes with no impact to your credit score.An equal housing lender. NMLS #10287.
Sell for more on Zillow
Get a Zillow Showcase℠ listing at no additional cost and you could sell for .
$191,900
2% more
+$3,838
With Zillow Showcase(estimated)
$195,738
- Indiana
- Allen County
- Fort Wayne
- 46806
- Village Green
- 4704 Barrington Dr
Nearby cities
Nearby neighborhoods
Nearby zip codes
Other Fort Wayne Topics
