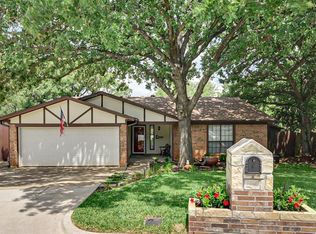
**OPEN HOUSE 3.28.26 HAS BEEN CANCELLED DUE TO ACCEPTANCE OF OFFER** Welcome home to this inviting and well-designed property located in the highly sought after Martin High School district. This open concept home is filled with natural light and offers a functional floorplan with generously sized rooms throughout. The spacious living area is ideal for everyday living and entertaining alike, while the versatile flex room tucked behind the fireplace provides endless possibilities perfect for an additional bedroom, home office, gym, nursery, or man cave. The oversized primary suite easily accommodates large furniture and features a thoughtfully designed ensuite bath with dual vanities and separate his and hers closets positioned on opposite sides for added space and privacy. Recent updates include granite countertops in the kitchen, fresh interior paint, and new flooring in the living room, making this home truly move in ready. Ideally located less than 30 minutes from DFW Airport, just 20 minutes from the Entertainment District, and only a short drive to dining and shopping, this home offers both comfort and convenience. A fantastic opportunity in an unbeatable location. Don’t miss out! Foundation work completed in August 2021. All documents in Transaction Desk. FOUNDATION COMPANY INSPECTED THE PROPERTY ON 2.25.26 AND CONCLUDED THAT FOUNDATION IS WORKING AS INTENDED. SEE LETTER IN TRANSACTION DESK*
Sold
Price Unknown
4704 Burning Springs Dr, Arlington, TX 76017
3beds
1,785sqft
Single Family Residence
Built in 1978
7,492 Square Feet Lot
$278,100 Zestimate®
$--/sqft
$2,205 Estimated rent
Home value
$278,100
$261,000 - $298,000
$2,205/mo
Zestimate® history
Owner options
List your home for rent
$2,205/mo
Rent Zestimate®
Find your next renter with Zillow Rental Manager. Plus, with online applications, you can quickly screen prospective tenants – for free.
$2,205/mo
Rent Zestimate®
Refinance and save
Refinancing to a lower rate could help reduce your monthly payments and save thousands over the life of the loan.
Explore your selling options
Work with a Zillow partner agent
Leverage their expertise and Zillow's premium Showcase listings to get your home seen by more buyers.
Get startedList with your own agent
Get your home in front of millions of buyers by listing it on Zillow.
Learn how to do itSell it yourself
Take full control of how buyers see your home on Zillow by listing For Sale by Owner (FSBO).
List your homeWhat's special
Fresh interior paintFilled with natural lightGenerously sized roomsOpen concept homeDual vanitiesOversized primary suiteThoughtfully designed ensuite bath
Zillow last checked:
Listing updated:
Listed by:
Michelle Lin 0754171 817-596-9446,
CENTURY 21 Judge Fite Co. 817-596-9446
Bought with:
Luke Hicks Jr.
Monument Realty
Source: NTREIS,MLS#: 21143549
Facts & features
Interior
Bedrooms & bathrooms
- Bedrooms: 3
- Bathrooms: 2
- Full bathrooms: 2
Primary bedroom
- Features: En Suite Bathroom, Walk-In Closet(s)
- Level: First
- Dimensions: 15 x 13
Bedroom
- Features: Walk-In Closet(s)
- Level: First
- Dimensions: 12 x 11
Bedroom
- Features: Walk-In Closet(s)
- Level: First
- Dimensions: 11 x 11
Primary bathroom
- Features: Double Vanity, En Suite Bathroom, Sink
- Level: First
- Dimensions: 15 x 10
Breakfast room nook
- Features: Eat-in Kitchen
- Level: First
- Dimensions: 10 x 9
Other
- Level: First
- Dimensions: 9 x 7
Kitchen
- Features: Breakfast Bar, Built-in Features, Eat-in Kitchen, Granite Counters
- Level: First
- Dimensions: 11 x 9
Living room
- Features: Ceiling Fan(s), Fireplace
- Level: First
- Dimensions: 21 x 14
Office
- Level: First
- Dimensions: 9 x 9
Utility room
- Features: Built-in Features
- Level: First
- Dimensions: 6 x 5
Heating
- Central, Fireplace(s), Natural Gas
Cooling
- Central Air, Ceiling Fan(s), Electric
Appliances
- Included: Dishwasher, Electric Cooktop, Electric Oven, Disposal, Microwave
- Laundry: Electric Dryer Hookup, Laundry in Utility Room
Features
- Chandelier, Decorative/Designer Lighting Fixtures, Eat-in Kitchen, Granite Counters, Open Floorplan, Vaulted Ceiling(s), Natural Woodwork, Walk-In Closet(s), Wired for Sound
- Flooring: Ceramic Tile, Laminate, Tile
- Windows: Window Coverings
- Has basement: No
- Number of fireplaces: 1
- Fireplace features: Gas, Gas Starter, Living Room
Interior area
- Total interior livable area: 1,785 sqft
Property
Parking
- Total spaces: 2
- Parking features: Driveway, Garage Faces Front, Garage
- Attached garage spaces: 2
- Has uncovered spaces: Yes
Features
- Levels: One
- Stories: 1
- Patio & porch: Covered
- Exterior features: Rain Gutters
- Pool features: None
- Fencing: Wood
Lot
- Size: 7,492 Square Feet
- Features: Interior Lot, Subdivision, Sprinkler System
Details
- Additional structures: Shed(s)
- Parcel number: 04623797
- Other equipment: Irrigation Equipment
Construction
Type & style
- Home type: SingleFamily
- Architectural style: Traditional,Detached
- Property subtype: Single Family Residence
Materials
- Brick
- Foundation: Slab
- Roof: Asphalt,Shingle
Condition
- Year built: 1978
Utilities & green energy
- Sewer: Public Sewer
- Water: Public
- Utilities for property: Natural Gas Available, Sewer Available, Separate Meters, Water Available
Community & HOA
Community
- Features: Curbs, Sidewalks
- Security: Carbon Monoxide Detector(s), Smoke Detector(s)
- Subdivision: Indian Oaks Estates
HOA
- Has HOA: No
Location
- Region: Arlington
Financial & listing details
- Tax assessed value: $328,190
- Annual tax amount: $7,039
- Date on market: 1/5/2026
- Cumulative days on market: 81 days
- Listing terms: Cash,Conventional,1031 Exchange,FHA,VA Loan
- Exclusions: personal property
Price history
| Date | Event | Price |
|---|---|---|
| 4/28/2026 | Sold | -- |
Source: NTREIS #21143549 Report a problem | ||
| 4/26/2026 | Pending sale | $284,000$159/sqft |
Source: NTREIS #21143549 Report a problem | ||
| 3/29/2026 | Contingent | $284,000$159/sqft |
Source: NTREIS #21143549 Report a problem | ||
| 3/20/2026 | Price change | $284,000-1.7%$159/sqft |
Source: NTREIS #21143549 Report a problem | ||
| 3/17/2026 | Price change | $289,000-1.7%$162/sqft |
Source: NTREIS #21143549 Report a problem | ||
| 2/25/2026 | Price change | $294,000-0.3%$165/sqft |
Source: NTREIS #21143549 Report a problem | ||
| 1/28/2026 | Price change | $295,000-1.7%$165/sqft |
Source: NTREIS #21143549 Report a problem | ||
| 1/5/2026 | Listed for sale | $300,000+50.1%$168/sqft |
Source: NTREIS #21143549 Report a problem | ||
| 9/24/2019 | Listing removed | $199,900$112/sqft |
Source: RE/MAX Associates of Mansfield #14160354 Report a problem | ||
| 9/7/2019 | Price change | $199,900-4.8%$112/sqft |
Source: RE/MAX Associates of Mansfield #14160354 Report a problem | ||
| 8/23/2019 | Price change | $209,900-2.3%$118/sqft |
Source: RE/MAX Associates of Mansfield #14160354 Report a problem | ||
| 8/16/2019 | Price change | $214,900-2.3%$120/sqft |
Source: RE/MAX Associates of Mansfield #14160354 Report a problem | ||
| 8/12/2019 | Listed for sale | $219,900$123/sqft |
Source: RE/MAX Associates of Mansfield #14160354 Report a problem | ||
Public tax history
| Year | Property taxes | Tax assessment |
|---|---|---|
| 2025 | $4,995 -5.8% | $328,190 |
| 2024 | $5,305 -24.1% | $328,190 +3.6% |
| 2023 | $6,987 +5.5% | $316,657 +19% |
| 2022 | $6,620 +8.5% | $266,173 +11.9% |
| 2021 | $6,099 -2% | $237,847 -0.7% |
| 2020 | $6,222 +16% | $239,481 +12.1% |
| 2019 | $5,365 +33.2% | $213,622 +20.8% |
| 2018 | $4,028 +10.1% | $176,864 +2% |
| 2017 | $3,660 +9.1% | $173,409 +11.1% |
| 2016 | $3,354 +18.6% | $156,024 +12% |
| 2015 | $2,827 | $139,294 +15.3% |
| 2014 | $2,827 | $120,800 |
| 2013 | -- | $120,800 +5.5% |
| 2012 | -- | $114,500 |
| 2011 | -- | $114,500 -0.3% |
| 2010 | -- | $114,900 -6.4% |
| 2009 | -- | $122,800 |
| 2008 | -- | $122,800 +6.3% |
| 2007 | -- | $115,500 |
| 2006 | -- | $115,500 |
| 2005 | -- | $115,500 +3.2% |
| 2004 | -- | $111,900 |
| 2003 | -- | $111,900 +13.8% |
| 2002 | -- | $98,300 -5.5% |
| 2001 | -- | $104,000 +18.6% |
| 2000 | -- | $87,700 |
Find assessor info on the county website
Neighborhood: Southwest
Nearby homes
- $296,5003 bd2 ba1.6k sqft4702 Burning Springs Dr, Arlington, TX 76017Off Market

- $301,8003 bd2 ba1.7k sqft4706 Burning Springs Dr, Arlington, TX 76017Off Market
- $331,9003 bd2 ba1.6k sqft5306 Bright Star Trl, Arlington, TX 76017Off Market
- $304,2003 bd2 ba1.8k sqft5304 Bright Star Trl, Arlington, TX 76017Off Market
- $288,3003 bd2 ba1.6k sqft4705 Burning Springs Dr, Arlington, TX 76017Off Market
- $310,0003 bd2 ba1.6k sqft4708 Burning Springs Dr, Arlington, TX 76017Off Market
- $287,3003 bd2 ba1.5k sqft4700 Burning Springs Dr, Arlington, TX 76017Off Market
- $297,4003 bd2 ba1.6k sqft4703 Burning Springs Dr, Arlington, TX 76017Off Market
Nearby schools
GreatSchools rating
- 8/10Moore Elementary SchoolGrades: PK-6Distance: 1 mi
- 6/10Boles Junior High SchoolGrades: 7-8Distance: 0.9 mi
- 6/10Martin High SchoolGrades: 9-12Distance: 1.6 mi
Schools provided by the listing agent
- Elementary: Moore
- High: Martin
- District: Arlington ISD
Source: NTREIS. This data may not be complete. We recommend contacting the local school district to confirm school assignments for this home.
Get a cash offer in 3 minutes
Find out how much your home could sell for in as little as 3 minutes with a no-obligation cash offer.
Estimated market value
$278,100
Get a cash offer in 3 minutes
Find out how much your home could sell for in as little as 3 minutes with a no-obligation cash offer.
Estimated market value
$278,100
- Texas
- Tarrant County
- Arlington
- 76017
- Southwest
- 4704 Burning Springs Dr
Nearby cities
Nearby neighborhoods
Nearby zip codes
Other Arlington Topics
