Huge, renovated 4BR 3.5BA townhome with 1 Car garage in College Park Mews priced below market. Just installed roof, updated bathrooms, updated CAC, just installed flooring and paint throughout provides a blank canvas for your home. Just installed granite countertops, sink and updated appliances give inspiration for amazing meals in the table space kitchen. The first level provides a bedroom with a full bathroom or your new media room or home office with wooded view. Primary bedroom with a vaulted ceiling and large walk-in closet. Updated full size front load washer and dryer, public transportation is within 2 blocks and metro is 1.75 miles from your new home. Shopping is available along Route 1 with many stores and restaurants. HOA non mandatory. Seller not sure of dates on furnace and hot water so a home warranty is provided.
Sold for $454,000
Street View
$454,000
4704 Caddo St, College Park, MD 20740
4beds
2,008sqft
Townhouse
Built in 1996
1,785 Square Feet Lot
$467,000 Zestimate®
$226/sqft
$3,501 Estimated rent
Home value
$467,000
$444,000 - $490,000
$3,501/mo
Zestimate® history
Owner options
List your home for rent
$3,501/mo
Rent Zestimate®
Find your next renter with Zillow Rental Manager. Plus, with online applications, you can quickly screen prospective tenants – for free.
$3,501/mo
Rent Zestimate®
Refinance and save
$2,354/mo
Est. payment
Refinancing to a lower rate could help reduce your monthly payments and save thousands over the life of the loan.
$2,354/mo
Est. payment
Explore your selling options
Work with a Zillow partner agent
Leverage their expertise and Zillow's premium Showcase listings to get your home seen by more buyers.
Get startedList with your own agent
Get your home in front of millions of buyers by listing it on Zillow.
Learn how to do itSell it yourself
Take full control of how buyers see your home on Zillow by listing For Sale by Owner (FSBO).
List your homeWhat's special
Vaulted ceilingPaint throughoutUpdated bathroomsGranite countertopsUpdated appliancesLarge walk-in closetNew media room
Zillow last checked:
Listing updated:
Listed by:
Robert D Jeffery 301-924-6825,
Sell Rite Real Estate
Bought with:
Yue He, SP40002743
CENTURY 21 New Millennium
Jenny Li, 5011725
CENTURY 21 New Millennium
Source: Bright MLS,MLS#: MDPG2087904
Facts & features
Interior
Bedrooms & bathrooms
- Bedrooms: 4
- Bathrooms: 4
- Full bathrooms: 3
- 1/2 bathrooms: 1
- Main level bathrooms: 4
- Main level bedrooms: 4
Rooms
- Room types: Bedroom 1
Basement
- Area: 0
Heating
- Forced Air, Natural Gas
Cooling
- Central Air, Electric
Appliances
- Included: Built-In Range, Dishwasher, Disposal, Dryer, Energy Efficient Appliances, Exhaust Fan, Refrigerator, Washer, Gas Water Heater
- Laundry: Dryer In Unit, Washer In Unit
Features
- Attic, Breakfast Area, Ceiling Fan(s), Combination Dining/Living, Entry Level Bedroom, Open Floorplan, Kitchen - Table Space, Pantry, Upgraded Countertops, Dry Wall
- Flooring: Carpet, Laminate
- Doors: Six Panel
- Has basement: No
- Number of fireplaces: 1
- Fireplace features: Glass Doors, Gas/Propane, Mantel(s)
Interior area
- Total structure area: 2,008
- Total interior livable area: 2,008 sqft
- Finished area above ground: 2,008
- Finished area below ground: 0
Property
Parking
- Total spaces: 1
- Parking features: Garage Faces Front, Built In, Attached, On Street
- Attached garage spaces: 1
- Has uncovered spaces: Yes
Accessibility
- Accessibility features: None
Features
- Levels: Three
- Stories: 3
- Exterior features: Lighting, Sidewalks
- Pool features: None
Lot
- Size: 1,785 Square Feet
- Features: Backs to Trees
Details
- Additional structures: Above Grade, Below Grade
- Parcel number: 17212866036
- Zoning: RSFA
- Special conditions: Standard
Construction
Type & style
- Home type: Townhouse
- Architectural style: Colonial
- Property subtype: Townhouse
Materials
- Frame, Brick Front
- Foundation: Slab
- Roof: Composition
Condition
- Excellent
- New construction: No
- Year built: 1996
- Major remodel year: 2023
Utilities & green energy
- Sewer: Public Sewer
- Water: Public
- Utilities for property: Natural Gas Available
Community & HOA
Community
- Security: Fire Sprinkler System
- Subdivision: College Park Mews
HOA
- Has HOA: No
Location
- Region: College Park
- Municipality: College Park
Financial & listing details
- Price per square foot: $226/sqft
- Tax assessed value: $387,833
- Annual tax amount: $6,706
- Date on market: 8/29/2023
- Listing agreement: Exclusive Agency
- Ownership: Fee Simple
Price history
| Date | Event | Price |
|---|---|---|
| 10/11/2023 | Sold | $454,000-1.3%$226/sqft |
Source:  Bright MLS #MDPG2087904 Report a problem Bright MLS #MDPG2087904 Report a problem | ||
| 10/3/2023 | Pending sale | $459,999$229/sqft |
Source: Bright MLS #MDPG2087904 Report a problem | ||
| 9/21/2023 | Price change | $459,999-2.1%$229/sqft |
Source: Bright MLS #MDPG2087904 Report a problem | ||
| 8/30/2023 | Listed for sale | $470,000+118.6%$234/sqft |
Source: Bright MLS #MDPG2087904 Report a problem | ||
| 6/16/2020 | Listing removed | $2,200$1/sqft |
Source: Sell Rite Real Estate #MDPG570258 Report a problem | ||
| 6/4/2020 | Listed for rent | $2,200$1/sqft |
Source: Sell Rite Real Estate #MDPG570258 Report a problem | ||
| 1/8/2003 | Sold | $215,000+33.5%$107/sqft |
Source: Public Record Report a problem | ||
| 6/6/1996 | Sold | $161,050$80/sqft |
Source: Public Record Report a problem | ||
Public tax history
| Year | Property taxes | Tax assessment |
|---|---|---|
| 2025 | $7,414 +28.2% | $411,433 +3.7% |
| 2024 | $5,784 +6% | $396,700 +2.3% |
| 2023 | $5,456 -0.4% | $387,833 -2.2% |
| 2022 | $5,478 +6.5% | $396,700 +7.2% |
| 2021 | $5,145 +6.2% | $370,100 +7.1% |
| 2020 | $4,843 +10% | $345,467 +16.6% |
| 2019 | $4,402 | $296,200 |
| 2018 | -- | $296,200 +7.3% |
| 2017 | $4,941 -7.7% | $276,167 +7.8% |
| 2016 | $5,355 | $256,133 +8.5% |
| 2015 | $5,355 | $236,100 |
| 2014 | $5,355 | $236,100 |
| 2013 | -- | $236,100 -18.1% |
| 2012 | -- | $288,200 |
| 2011 | -- | $288,200 |
| 2010 | -- | $288,200 -15.6% |
| 2009 | -- | $341,670 +14.5% |
| 2008 | -- | $298,420 +16.9% |
| 2007 | -- | $255,170 +20.4% |
| 2006 | -- | $211,920 +10.5% |
| 2005 | -- | $191,840 +11.7% |
| 2004 | -- | $171,760 +13.2% |
| 2003 | -- | $151,680 |
| 2002 | -- | $151,680 +1.2% |
| 2001 | -- | $149,820 |
Find assessor info on the county website
Neighborhood: 20740
Nearby homes
- $453,000-- bd4 ba1.5k sqft4702 Caddo St, College Park, MD 20740Off Market
- $432,800-- bd3 ba1.5k sqft4706 Caddo St, College Park, MD 20740Off Market
- $427,7001 bd1 ba-- sqft4708 Caddo St, College Park, MD 20740Off Market
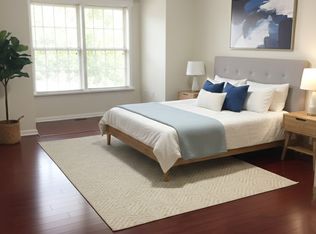
- $183,9001 bd1 ba-- sqft4708 Caddo St #1, College Park, MD 20740Off Market
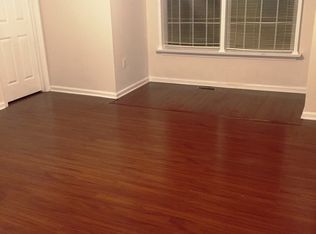
- $442,000-- bd3 ba1.5k sqft4710 Caddo St, College Park, MD 20740Off Market
- $525,0003 bd4 ba2.3k sqft4712 Caddo St, College Park, MD 20740For Sale
- $475,0003 bd4 ba2k sqft4714 Blackfoot Rd, College Park, MD 20740Off Market
- $448,300-- bd3 ba1.5k sqft4716 Blackfoot Rd, College Park, MD 20740Off Market
Nearby schools
GreatSchools rating
- 2/10Paint Branch Elementary SchoolGrades: PK-5Distance: 1.1 mi
- 6/10Greenbelt Middle SchoolGrades: 6-8Distance: 1.4 mi
- 2/10Parkdale High SchoolGrades: 9-12Distance: 2.6 mi
Schools provided by the listing agent
- District: Prince George's County Public Schools
Source: Bright MLS. This data may not be complete. We recommend contacting the local school district to confirm school assignments for this home.
Get a cash offer in 3 minutes
Find out how much your home could sell for in as little as 3 minutes with a no-obligation cash offer.
Estimated market value
$467,000
Get a cash offer in 3 minutes
Find out how much your home could sell for in as little as 3 minutes with a no-obligation cash offer.
Estimated market value
$467,000
- Maryland
- Prince Georges County
- College Park
- 20740
- 4704 Caddo St
Nearby cities
Nearby zip codes
Other College Park Topics
