Stately one-owner brick front home w/ two story foyer and family room in established Hope Valley Farms.Fabulous private wooded views from the back deck off kitchen & breakfast. Formal dining, office, loft, and huge owners suite. Loads of extras and updates: solar panels 2015; electric car charging station in garage 2018; encapsulated crawl 2016; new SS appliances 2020; roof 2015; AC/furnace 2014; updated light fixtures 2023; deck newly stained 2023. Wired for surround sound. Arched doorways, wainscoting, woodburning FP also has gas line available, 9' ceilings on main, trey in Owners suite and loft, ceiling fans, 2-car garage. Don't miss the expansive floored storage area through the owner's walk-in closet. Close to Third Fork Creek trail, plus neighborhood YMCA w/pool & tennis. Easy access to I-40, Southpoint Mall, Duke & UNC. New elem school being built nearby. Fridge and W&D convey; workbench in garage does not convey.
Sold for $525,000
$525,000
4704 Carlton Crossing Dr, Durham, NC 27713
3beds
2,317sqft
Single Family Residence, Residential
Built in 1999
0.37 Acres Lot
$566,800 Zestimate®
$227/sqft
$2,580 Estimated rent
Home value
$566,800
$538,000 - $595,000
$2,580/mo
Zestimate® history
Owner options
List your home for rent
$2,580/mo
Rent Zestimate®
Find your next renter with Zillow Rental Manager. Plus, with online applications, you can quickly screen prospective tenants – for free.
$2,580/mo
Rent Zestimate®
Refinance and save
$3,244/mo
Est. payment
Refinancing to a lower rate could help reduce your monthly payments and save thousands over the life of the loan.
$3,244/mo
Est. payment
Explore your selling options
Work with a Zillow partner agent
Leverage their expertise and Zillow's premium Showcase listings to get your home seen by more buyers.
Get startedList with your own agent
Get your home in front of millions of buyers by listing it on Zillow.
Learn how to do itSell it yourself
Take full control of how buyers see your home on Zillow by listing For Sale by Owner (FSBO).
List your homeWhat's special
Solar panelsBack deckSouthpoint mallGas lineFabulous private wooded viewsArched doorwaysCeiling fans
Zillow last checked:
Listing updated:
Listed by:
Adam Lindsay 919-516-3000,
RE/MAX Advantage,
Deb McCutcheon 919-971-2900,
RE/MAX Advantage
Bought with:
Ed Karazin, 261741
RE/MAX Performance
Source: Doorify MLS,MLS#: 2516430
Facts & features
Interior
Bedrooms & bathrooms
- Bedrooms: 3
- Bathrooms: 3
- Full bathrooms: 2
- 1/2 bathrooms: 1
Heating
- Active Solar, Floor Furnace, Gas Pack, Natural Gas
Cooling
- Central Air
Appliances
- Included: Dishwasher, Dryer, ENERGY STAR Qualified Appliances, Gas Range, Gas Water Heater, Microwave, Refrigerator, Washer
- Laundry: Laundry Room, Main Level
Features
- Bathtub/Shower Combination, Ceiling Fan(s), Double Vanity, Entrance Foyer, High Ceilings, Pantry, Separate Shower, Smooth Ceilings, Soaking Tub, Storage, Tile Counters, Tray Ceiling(s), Walk-In Closet(s), Walk-In Shower, Water Closet
- Flooring: Carpet, Hardwood, Vinyl
- Windows: Blinds
- Basement: Crawl Space
- Number of fireplaces: 1
- Fireplace features: Family Room, Wood Burning
Interior area
- Total structure area: 2,317
- Total interior livable area: 2,317 sqft
- Finished area above ground: 2,317
- Finished area below ground: 0
Property
Parking
- Total spaces: 2
- Parking features: Concrete, Driveway, Electric Vehicle Charging Station(s), Garage, Garage Door Opener
- Garage spaces: 2
Features
- Levels: Two
- Stories: 2
- Patio & porch: Deck, Porch
- Exterior features: Rain Gutters
- Has view: Yes
Lot
- Size: 0.37 Acres
- Dimensions: 198 x 86 x 206 x 75
- Features: Hardwood Trees, Wooded
Details
- Parcel number: 145638
Construction
Type & style
- Home type: SingleFamily
- Architectural style: Traditional
- Property subtype: Single Family Residence, Residential
Materials
- Brick, Fiber Cement
Condition
- New construction: No
- Year built: 1999
Utilities & green energy
- Sewer: Public Sewer
- Water: Public
Green energy
- Energy efficient items: Lighting, Thermostat
Community & HOA
Community
- Subdivision: Hope Valley Farms
HOA
- Has HOA: Yes
- HOA fee: $31 monthly
Location
- Region: Durham
Financial & listing details
- Price per square foot: $227/sqft
- Tax assessed value: $589,893
- Annual tax amount: $4,019
- Date on market: 6/15/2023
Price history
| Date | Event | Price |
|---|---|---|
| 8/18/2023 | Sold | $525,000-1.9%$227/sqft |
Source:  Doorify MLS #2516430 Report a problem Doorify MLS #2516430 Report a problem | ||
| 7/3/2023 | Contingent | $535,000$231/sqft |
Source: Doorify MLS #2516430 Report a problem | ||
| 6/28/2023 | Price change | $535,000-2.7%$231/sqft |
Source: Doorify MLS #2516430 Report a problem | ||
| 6/15/2023 | Listed for sale | $550,000+154.6%$237/sqft |
Source: Doorify MLS #2516430 Report a problem | ||
| 1/11/2000 | Sold | $216,000$93/sqft |
Source: Public Record Report a problem | ||
Public tax history
| Year | Property taxes | Tax assessment |
|---|---|---|
| 2025 | $5,848 +33.5% | $589,893 +87.9% |
| 2024 | $4,380 +6.5% | $313,969 |
| 2023 | $4,113 +2.3% | $313,969 |
| 2022 | $4,019 +0.5% | $313,969 |
| 2021 | $4,000 +2.4% | $313,969 |
| 2020 | $3,905 | $313,969 |
| 2019 | $3,905 | $313,969 +7.4% |
| 2018 | $3,905 -0.8% | $292,456 |
| 2017 | $3,938 +4.2% | $292,456 +0.7% |
| 2016 | $3,780 | $290,538 +4.3% |
| 2015 | $3,780 -2% | $278,616 |
| 2014 | $3,857 | $278,616 |
| 2013 | -- | $278,616 |
| 2012 | -- | $278,616 |
| 2011 | $3,631 +0.4% | $278,616 |
| 2010 | $3,616 +4% | $278,616 |
| 2009 | $3,477 | $278,616 |
| 2008 | $3,477 +3.3% | $278,616 +16.9% |
| 2007 | $3,367 +1.4% | $238,431 |
| 2006 | $3,319 | $238,431 |
| 2005 | $3,319 +1.4% | $238,431 |
| 2004 | $3,274 | $238,431 |
| 2003 | -- | $238,431 |
| 2002 | $3,011 | $238,431 |
Find assessor info on the county website
Neighborhood: Hope Valley Farms
Nearby homes
- $564,4004 bd3 ba2.3k sqft4706 Carlton Crossing Dr, Durham, NC 27713Off Market
- $590,3004 bd3 ba2.6k sqft4702 Carlton Crossing Dr, Durham, NC 27713Off Market
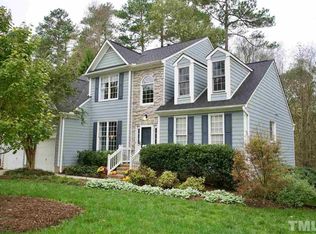
- $616,6004 bd2 ba2.8k sqft4708 Carlton Crossing Dr, Durham, NC 27713Off Market
- $685,1004 bd2 ba3.2k sqft4620 Carlton Crossing Dr, Durham, NC 27713Off Market
- $589,0004 bd3 ba2.5k sqft4705 Carlton Crossing Dr, Durham, NC 27713For Sale
- $534,0004 bd3 ba2.3k sqft4703 Carlton Crossing Dr, Durham, NC 27713Off Market
- $521,3004 bd2 ba2.4k sqft4707 Carlton Crossing Dr, Durham, NC 27713Off Market
- $665,8005 bd3 ba3.1k sqft4621 Carlton Crossing Dr, Durham, NC 27713Off Market
Nearby schools
GreatSchools rating
- 9/10Southwest ElementaryGrades: PK-5Distance: 1 mi
- 8/10Sherwood Githens MiddleGrades: 6-8Distance: 1.9 mi
- 4/10Charles E Jordan Sr High SchoolGrades: 9-12Distance: 1.9 mi
Schools provided by the listing agent
- Elementary: Durham - Hope Valley
- Middle: Durham - Githens
- High: Durham - Jordan
Source: Doorify MLS. This data may not be complete. We recommend contacting the local school district to confirm school assignments for this home.
Get a cash offer in 3 minutes
Find out how much your home could sell for in as little as 3 minutes with a no-obligation cash offer.
Estimated market value
$566,800
Get a cash offer in 3 minutes
Find out how much your home could sell for in as little as 3 minutes with a no-obligation cash offer.
Estimated market value
$566,800
- North Carolina
- Durham County
- Durham
- 27713
- Hope Valley Farms
- 4704 Carlton Crossing Dr
Nearby cities
Nearby neighborhoods
Nearby zip codes
Other Durham Topics
