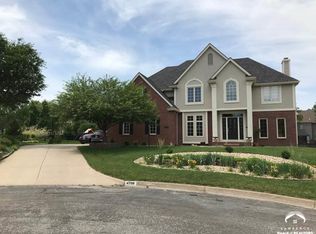
Welcome home to this amazing home in Lawrence's Alvamar West neighborhood. Located on a quiet cul-de-sac, this home has all of the features you've been looking for and is perfect for entertaining. Gourmet kitchen with a deluxe appliance package including a Lacanche range, Sub-Zero refrigerator, Wolf Microwave and Warming Drawer, Asko Dishwasher, a built in Microwave and a Butler's Pantry! Care of ownership is apparent with fresh paint inside and out, mostly new carpet and freshly refinished hardwood flooring. The outdoor Oasis features a Koi Pond with waterfall, Outdoor Kitchen, Fireplace, Fenced Backyard and a freshly painted deck and a fountain in the corner! 4 Bedrooms are located upstairs including the primary that includes 2 walk-in closets, a sitting room with wet-bar, freshly remodeled bath with soaking tub and walk-in shower and attached laundry! The basement area provides another bedroom and 2 living areas, one featuring a fireplace and the other featuring a full bar, perfect for watching the big game with family and friends! Don't miss your chance to own this special home!
Sold
Street View
Price Unknown
4704 Cherry Hills Ct, Lawrence, KS 66047
5beds
5,783sqft
Single Family Residence, Residential
Built in 1997
13,346 Acres Lot
$-- Zestimate®
$--/sqft
$4,987 Estimated rent
Home value
Not available
Estimated sales range
Not available
$4,987/mo
Zestimate® history
Owner options
List your home for rent
$4,987/mo
Rent Zestimate®
Find your next renter with Zillow Rental Manager. Plus, with online applications, you can quickly screen prospective tenants – for free.
$4,987/mo
Rent Zestimate®
Refinance and save
Refinancing to a lower rate could help reduce your monthly payments and save thousands over the life of the loan.
Explore your selling options
Work with a Zillow partner agent
Leverage their expertise and Zillow's premium Showcase listings to get your home seen by more buyers.
Get startedList with your own agent
Get your home in front of millions of buyers by listing it on Zillow.
Learn how to do itSell it yourself
Take full control of how buyers see your home on Zillow by listing For Sale by Owner (FSBO).
List your homeWhat's special
Zillow last checked:
Listing updated:
Listed by:
Steven LaRue 785-766-2717,
McGrew Real Estate Inc
Bought with:
House Non Member
SUNFLOWER ASSOCIATION OF REALT
Source: Sunflower AOR as distributed by MLS GRID,MLS#: 233230
Facts & features
Interior
Bedrooms & bathrooms
- Bedrooms: 5
- Bathrooms: 6
- Full bathrooms: 5
- 1/2 bathrooms: 1
Rooms
- Room types: Study Den, Primary Bath, Pantry, 1st Fl Half Bath
Primary bedroom
- Level: Upper
- Area: 288
- Dimensions: 16x18
Bedroom 2
- Level: Upper
- Area: 224
- Dimensions: 14x16
Bedroom 3
- Level: Upper
- Area: 208
- Dimensions: 13x16
Bedroom 4
- Level: Upper
- Area: 210
- Dimensions: 14x15
Other
- Level: Basement
- Area: 143
- Dimensions: 11x13
Dining room
- Level: Main
- Area: 195
- Dimensions: 13x15
Family room
- Level: Basement
- Area: 529
- Dimensions: 23x23
Kitchen
- Level: Main
- Area: 621
- Dimensions: 23x27
Laundry
- Level: Upper
- Area: 56
- Dimensions: 7x8
Living room
- Level: Main
- Area: 414
- Dimensions: 18x23
Heating
- Natural Gas
Cooling
- Central Air
Appliances
- Included: Gas Range, Double Oven, Indoor Grill, Microwave, Dishwasher, Refrigerator, Disposal, Bar Fridge, Ice Maker
- Laundry: Upper Level
Features
- Central Vacuum, Wet Bar
- Flooring: Hardwood, Ceramic Tile, Carpet
- Basement: Finished,Walk-Out Access
- Number of fireplaces: 2
- Fireplace features: Two, Wood Burning, Gas, Family Room, Living Room, Basement
Interior area
- Total structure area: 5,783
- Total interior livable area: 5,783 sqft
- Finished area above ground: 4,590
- Finished area below ground: 1,193
Property
Parking
- Parking features: Attached, Extra Parking, Garage Door Opener
- Has attached garage: Yes
Features
- Levels: Two
- Patio & porch: Patio, Deck
- Exterior features: Outdoor Grill
- Fencing: Fenced,Wood
- On waterfront: Yes
Lot
- Size: 13,346 Acres
- Features: Sprinklers In Front, Cul-De-Sac
Details
- Parcel number: U15763JK
- Special conditions: Standard,Arm's Length
Construction
Type & style
- Home type: SingleFamily
- Property subtype: Single Family Residence, Residential
Materials
- Stucco
- Roof: Metal
Condition
- Year built: 1997
Utilities & green energy
- Water: Public
Community & HOA
Community
- Subdivision: Douglas County
HOA
- Has HOA: No
Location
- Region: Lawrence
Financial & listing details
- Tax assessed value: $572,400
- Annual tax amount: $10,578
- Date on market: 3/22/2024
- Cumulative days on market: 4 days
Price history
| Date | Event | Price |
|---|---|---|
| 5/23/2024 | Sold | -- |
Source:  Sunflower AOR as distributed by MLS GRID #233230 Report a problem Sunflower AOR as distributed by MLS GRID #233230 Report a problem | ||
| 3/25/2024 | Contingent | $900,000$156/sqft |
Source:  LBORMLS as distributed by MLS GRID #160682 Report a problem LBORMLS as distributed by MLS GRID #160682 Report a problem | ||
| 3/25/2024 | Pending sale | $900,000$156/sqft |
Source: Sunflower AOR as distributed by MLS GRID #233230 Report a problem | ||
| 3/22/2024 | Listed for sale | $900,000+45.4%$156/sqft |
Source: LBORMLS as distributed by MLS GRID #160682 Report a problem | ||
| 4/10/2020 | Sold | -- |
Source: Agent Provided Report a problem | ||
| 2/19/2020 | Pending sale | $619,000$107/sqft |
Source: STEPHENS REAL ESTATE, INC #150742 Report a problem | ||
| 2/17/2020 | Price change | $619,000-3.2%$107/sqft |
Source: STEPHENS REAL ESTATE, INC #150742 Report a problem | ||
| 11/5/2019 | Price change | $639,500-4.4%$111/sqft |
Source: KW INTEGRITY #146305 Report a problem | ||
| 7/31/2019 | Price change | $669,000-2.9%$116/sqft |
Source: Keller Williams Integrity #146305 Report a problem | ||
| 4/12/2019 | Price change | $689,000-5.6%$119/sqft |
Source: Keller Williams Integrity #146305 Report a problem | ||
| 2/22/2019 | Price change | $729,900-2.7%$126/sqft |
Source: Keller Williams Integrity #146305 Report a problem | ||
| 11/14/2018 | Price change | $749,900-3.7%$130/sqft |
Source: Keller Williams Integrity #146305 Report a problem | ||
| 7/23/2018 | Listed for sale | $779,000$135/sqft |
Source: KW INTEGRITY #146305 Report a problem | ||
Public tax history
| Year | Property taxes | Tax assessment |
|---|---|---|
| 2018 | $8,855 -0.8% | $65,826 +0.3% |
| 2017 | $8,926 | $65,607 +2.3% |
| 2016 | -- | $64,147 +4.6% |
| 2015 | -- | $61,353 -2.6% |
| 2014 | -- | $63,020 |
Find assessor info on the county website
Neighborhood: 66047
Nearby homes
- $572,4005 bd5 ba3.9k sqft4704 Cherry Hills Ct, Lawrence, KS 66047Off Market
- $789,3005 bd5 ba1.5k sqft4704 Cherry Hills Ct, Lawrence, KS 66047Off Market
- $689,5005 bd4 ba3.9k sqft4700 Cherry Hills Ct, Lawrence, KS 66047Off Market
- $713,8005 bd5 ba4.4k sqft4708 Cherry Hills Ct, Lawrence, KS 66047Off Market
- $439,7004 bd3 ba1.1k sqft4705 Turnberry Dr, Lawrence, KS 66047Off Market
- $507,9004 bd4 ba3.7k sqft4709 Turnberry Dr, Lawrence, KS 66047Off Market
- $393,0003 bd2 ba1k sqft4701 Turnberry Dr, Lawrence, KS 66047Off Market
- $--5 bd5 ba4.2k sqft4705 Cherry Hills Ct, Lawrence, KS 66047Sold
Nearby schools
GreatSchools rating
- 6/10Sunflower Elementary SchoolGrades: K-5Distance: 0.8 mi
- 8/10Lawrence Southwest Middle SchoolGrades: 6-8Distance: 0.7 mi
- 5/10Lawrence High SchoolGrades: 9-12Distance: 3.2 mi
Schools provided by the listing agent
- Elementary: Sunflower Elementary School/USD 497 Lawrence
- Middle: Southwest Middle School/USD 497
- High: Lawrence High School/USD 497
Source: Sunflower AOR as distributed by MLS GRID. This data may not be complete. We recommend contacting the local school district to confirm school assignments for this home.
- Kansas
- Douglas County
- Lawrence
- 66047
- 4704 Cherry Hills Ct
Nearby cities
Nearby neighborhoods
Nearby zip codes
Other Lawrence Topics
