Priced well below appraised value! No Snow Shoveling! Awake to clean driveway & sidewalks with salt distributed! On site Bd of Directors & maintenance referrals for your convenience. Many coordinated activities for those desiring. Welcome home to this beautifully maintained, one owner, two-bedroom condo nestled in the desirable Carriage Trails community of Villas at Benchrock. Over $23,000 in upgrades. The Abbey model features 1,718 sq ft, soaring cathedral ceilings throughout. The great room has a cozy corner gas fireplace, blower w/variable speed thermostat & granite marble hearth & cathedral ceiling. 30” Maple cabinets w/ under/over cabinet lighting & crown molding, pantry, granite countertops with granite breakfast bar, granite backsplash, double-door refrigerator, 2025 Samsung microwave, smooth top range & ½ HP disposal. Hardwood flooring & cathedral ceiling. Adjacent dining room. Modern finishes, making it both functional & elegant. Owners’ suite features cathedral ceiling, half-moon top window, walk-in closet & en-suite with large step in shower & high-rise toilet. Second bedroom is on the other side of the home; half-moon window, cathedral ceiling & walk in closet. Both baths have glazed ceramic tub/shower wall tile & grab bars, sun tunnels, ceramic flooring and linen closets. French doors open to your screened/glass sunroom with round top window & cathedral ceiling. Energy Star water softener, laundry room has Maple cabinetry & Samsung washer & dryer. Two-car garage w/keyless entry pad & pull-down attic access to floored storage space w/lighting. Maintenance free living: $450 monthly HOA dues include clubhouse w/gas fireplace, full kitchen, fitness center, heated inground swimming pool, landscaping, hazard insurance, water, sewer, trash & snow removal. Step outside and unwind with walking, jogging and bike trails in peaceful surroundings. Seller will not perform any improvements or corrections.
Sold for $255,000
$255,000
4704 Cobblestone Dr, Tipp City, OH 45371
2beds
1,718sqft
Condominium
Built in 2010
-- sqft lot
$258,900 Zestimate®
$148/sqft
$1,974 Estimated rent
Home value
$258,900
$202,000 - $334,000
$1,974/mo
Zestimate® history
Owner options
List your home for rent
$1,974/mo
Rent Zestimate®
Find your next renter with Zillow Rental Manager. Plus, with online applications, you can quickly screen prospective tenants – for free.
$1,974/mo
Rent Zestimate®
Refinance and save
$2,044/mo
Est. payment
Refinancing to a lower rate could help reduce your monthly payments and save thousands over the life of the loan.
$2,044/mo
Est. payment
Explore your selling options
Work with a Zillow partner agent
Leverage their expertise and Zillow's premium Showcase listings to get your home seen by more buyers.
Get startedList with your own agent
Get your home in front of millions of buyers by listing it on Zillow.
Learn how to do itSell it yourself
Take full control of how buyers see your home on Zillow by listing For Sale by Owner (FSBO).
List your homeWhat's special
Energy star water softenerSoaring cathedral ceilings throughoutAdjacent dining roomHardwood flooringDouble-door refrigeratorSmooth top range
Zillow last checked:
Listing updated:
Listed by:
Rita L O'Leary CRS 937-620-5026,
Glasshouse Realty Group
Bought with:
Rita L O'Leary CRS, 2002000573
Glasshouse Realty Group
Source: DABR MLS,MLS#: 945562 Originating MLS: Dayton Area Board of REALTORS
Originating MLS: Dayton Area Board of REALTORSFacts & features
Interior
Bedrooms & bathrooms
- Bedrooms: 2
- Bathrooms: 2
- Full bathrooms: 2
- Main level bathrooms: 2
Primary bedroom
- Level: Main
- Dimensions: 15 x 14
Bedroom
- Level: Main
- Dimensions: 16 x 14
Dining room
- Level: Main
- Dimensions: 14 x 10
Entry foyer
- Level: Main
- Dimensions: 4 x 5
Great room
- Level: Main
- Dimensions: 16 x 18
Kitchen
- Level: Main
- Dimensions: 14 x 12
Laundry
- Level: Main
- Dimensions: 6 x 8
Other
- Level: Main
- Dimensions: 16 x 12
Heating
- Forced Air, Natural Gas
Cooling
- Central Air
Appliances
- Included: Dryer, Disposal, Microwave, Range, Refrigerator, Water Softener, Washer, Gas Water Heater
Features
- Ceiling Fan(s), Cathedral Ceiling(s), Granite Counters, Kitchen/Family Room Combo, Pantry, Walk-In Closet(s)
- Number of fireplaces: 1
- Fireplace features: One, Gas, Glass Doors
Interior area
- Total structure area: 1,718
- Total interior livable area: 1,718 sqft
Property
Parking
- Total spaces: 2
- Parking features: Attached, Garage, Two Car Garage, Garage Door Opener, Storage
- Attached garage spaces: 2
Features
- Levels: One
- Stories: 1
- Patio & porch: Patio
- Exterior features: Pool, Patio
- Pool features: In Ground
Details
- Parcel number: P48 001195
- Zoning: Residential
- Zoning description: Residential
Construction
Type & style
- Home type: Condo
- Architectural style: Ranch
- Property subtype: Condominium
Materials
- Shingle Siding, Stone, Wood Siding
- Foundation: Slab
Condition
- Year built: 2010
Details
- Builder model: The Abbey
Utilities & green energy
- Sewer: Storm Sewer
- Water: Public
- Utilities for property: Natural Gas Available, Sewer Available, Water Available
Community & HOA
Community
- Features: Trails/Paths
- Security: Smoke Detector(s)
- Subdivision: Villas At Benchrock
HOA
- Has HOA: Yes
- Amenities included: Meeting/Banquet/Party Room, Party Room, Pool, Trash, Water, Trail(s)
- Services included: Clubhouse, Fitness Facility, Maintenance Grounds, Maintenance Structure, Pool(s), Snow Removal, Trash, Water, Insurance
- HOA fee: $450 monthly
Location
- Region: Tipp City
Financial & listing details
- Price per square foot: $148/sqft
- Tax assessed value: $245,600
- Annual tax amount: $2,435
- Date on market: 10/10/2025
- Listing terms: Conventional,FHA,Other
Price history
| Date | Event | Price |
|---|---|---|
| 5/8/2026 | Sold | $255,000-1.9%$148/sqft |
Source:  DABR MLS #945562 Report a problem DABR MLS #945562 Report a problem | ||
| 2/24/2026 | Price change | $259,900-1.1%$151/sqft |
Source: DABR MLS #945562 Report a problem | ||
| 1/17/2026 | Price change | $262,900-0.2%$153/sqft |
Source: DABR MLS #945562 Report a problem | ||
| 1/3/2026 | Price change | $263,500-0.4%$153/sqft |
Source: DABR MLS #945562 Report a problem | ||
| 11/26/2025 | Price change | $264,500-1.9%$154/sqft |
Source: DABR MLS #945562 Report a problem | ||
| 11/12/2025 | Price change | $269,500-0.1%$157/sqft |
Source: DABR MLS #945562 Report a problem | ||
| 10/30/2025 | Price change | $269,900-1.8%$157/sqft |
Source: DABR MLS #945562 Report a problem | ||
| 10/11/2025 | Listed for sale | $274,900$160/sqft |
Source: DABR MLS #945562 Report a problem | ||
Public tax history
| Year | Property taxes | Tax assessment |
|---|---|---|
| 2025 | $2,435 -7.1% | $85,960 +20.3% |
| 2024 | $2,622 -0.2% | $71,470 |
| 2023 | $2,627 -5.4% | $71,470 |
| 2022 | $2,777 +16.3% | $71,470 +20% |
| 2021 | $2,388 -0.2% | $59,570 |
| 2020 | $2,393 -2.1% | $59,570 |
| 2019 | $2,444 -26.7% | $59,570 -10.6% |
| 2018 | $3,334 -0.1% | $66,610 |
| 2017 | $3,338 +1.2% | $66,610 |
| 2016 | $3,299 +3.6% | $66,610 +4% |
| 2015 | $3,184 | $64,020 |
| 2014 | $3,184 +18.8% | $64,020 |
| 2013 | $2,681 +18.1% | $64,020 +17.8% |
| 2012 | $2,270 -3% | $54,360 |
| 2011 | $2,340 +556.9% | $54,360 +471% |
| 2010 | $356 | $9,520 |
Find assessor info on the county website
Neighborhood: 45371
Nearby homes
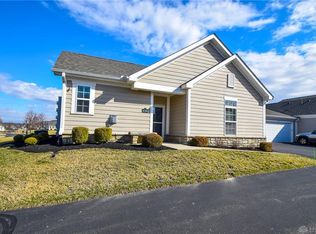
- $244,3002 bd2 ba1.1k sqft4716 Cobblestone Dr, Tipp City, OH 45371Off Market
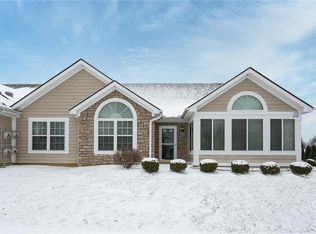
- $276,9002 bd2 ba1.8k sqft4708 Cobblestone Dr, Tipp City, OH 45371Off Market
- $252,8002 bd2 ba1.7k sqft4700 Cobblestone Dr, Tipp City, OH 45371Off Market
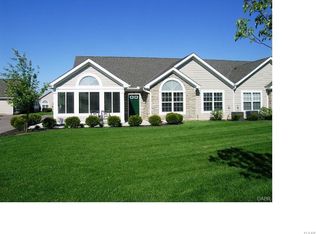
- $286,5002 bd2 ba1.8k sqft4706 Cobblestone Dr, Tipp City, OH 45371Off Market
- $291,6002 bd2 ba-- sqft4706 Cobblestone Dr #0, Tipp City, OH 45371Off Market
- $256,5002 bd2 ba1.5k sqft4702 Cobblestone Dr, Tipp City, OH 45371Off Market
- $232,8002 bd2 ba-- sqft4702 Cobblestone Dr #4702, Tipp City, OH 45371Off Market
- $292,9002 bd2 ba1.5k sqft4718 Cobblestone Dr, Tipp City, OH 45371Off Market
Nearby schools
GreatSchools rating
- 7/10Bethel Junior High SchoolGrades: 5-8Distance: 3.1 mi
- 7/10Bethel High SchoolGrades: 9-12Distance: 3.1 mi
- 6/10Bethel Elementary SchoolGrades: K-5Distance: 3.3 mi
Schools provided by the listing agent
- District: Bethel
Source: DABR MLS. This data may not be complete. We recommend contacting the local school district to confirm school assignments for this home.
Get a cash offer in 3 minutes
Find out how much your home could sell for in as little as 3 minutes with a no-obligation cash offer.
Estimated market value
$258,900
Get a cash offer in 3 minutes
Find out how much your home could sell for in as little as 3 minutes with a no-obligation cash offer.
Estimated market value
$258,900
- Ohio
- Miami County
- Tipp City
- 45371
- 4704 Cobblestone Dr
Nearby cities
Nearby zip codes
Other Tipp City Topics
