4704 Cumberland Drive fosters connection, celebrates the beauty of nature, and offers room for everyone to spread out and belong. Sitting on a generous .40-acre lot backing up to HOA-owned forest land, it is steps away from miles of Duke Forest trails and just three miles from Duke University. It's the kind of location where you can start your day with a walk in the woods, listening to the birds and watching deer bound through the forest, head to work, and still catch dinner and a Broadway show downtown. This home is built for everyday life and gathering. It offers more than 3,400 square feet of welcome, comfort, and connection. The open kitchen, living room, and sunny breakfast nook form the heart of the house - the place where stories from the day are told, meals are shared, and someone inevitably pauses to notice the changing leaves of the woods beyond the windows. The open and airy kitchen is absolutely lovely, with granite counters, a large island, double ovens, a gas cooktop, and a cheerful breakfast nook that seems to invite pancakes and second cups of coffee. The generous main-level primary suite offers comfort and convenience, while upstairs you'll find four additional bedrooms, two baths, and a huge bonus /loft ready for movie nights, sleepovers, or that hobby you swear you're about to take up. The home has been thoughtfully cared for with a new roof (2022), a new HVAC (2022), and a freshly painted deck (2025). Step outside and you'll find plenty of room to spread out, relax, grill, gather, or simply enjoy nature and the neighborhood. The lovely front porch is the perfect place to unwind after a long day and catch up with neighbors as they walk by. The back deck, just off the kitchen, overlooks the yard and the forest and is the ideal spot for your morning coffee or evening cocktail. But the lifestyle here goes well beyond the property lines. The neighborhood is wonderfully walkable and runner-friendly, and just down the street you'll find miles and miles of Duke Forest trails. Morning jog, afternoon hike, a bike ride through the woods, or an evening reset-it's all right there. Downtown Durham's incredible food scene is just minutes away. And perhaps the best part of all: the community. This has been a true family home, filled with laughter, activity, and neighbors who have become lifelong friends. In other words: Room to live. Trails to explore. A home where the stories of the day often end around the kitchen table. 4704 Cumberland Drive - where Durham living just feels right.
Sold for $800,000
$800,000
4704 Cumberland Dr, Durham, NC 27705
5beds
3,408sqft
Single Family Residence, Residential
Built in 2012
0.4 Acres Lot
$799,900 Zestimate®
$235/sqft
$4,951 Estimated rent
Home value
$799,900
$760,000 - $840,000
$4,951/mo
Zestimate® history
Owner options
List your home for rent
$4,951/mo
Rent Zestimate®
Find your next renter with Zillow Rental Manager. Plus, with online applications, you can quickly screen prospective tenants – for free.
$4,951/mo
Rent Zestimate®
Refinance and save
$5,275/mo
Est. payment
Refinancing to a lower rate could help reduce your monthly payments and save thousands over the life of the loan.
$5,275/mo
Est. payment
Explore your selling options
Work with a Zillow partner agent
Leverage their expertise and Zillow's premium Showcase listings to get your home seen by more buyers.
Get startedList with your own agent
Get your home in front of millions of buyers by listing it on Zillow.
Learn how to do itSell it yourself
Take full control of how buyers see your home on Zillow by listing For Sale by Owner (FSBO).
List your homeWhat's special
Zillow last checked:
Listing updated:
Listed by:
Thomas Kortus 919-619-5007,
Nest Realty of the Triangle
Bought with:
Rachel E Wachter, 338526
Nest Realty of the Triangle
Source: Doorify MLS,MLS#: 10153521
Facts & features
Interior
Bedrooms & bathrooms
- Bedrooms: 5
- Bathrooms: 4
- Full bathrooms: 3
- 1/2 bathrooms: 1
Heating
- Fireplace(s), Forced Air, Natural Gas
Cooling
- Ceiling Fan(s), Central Air
Appliances
- Included: Dishwasher, Disposal, Dryer, Gas Cooktop, Microwave, Refrigerator, Oven, Washer, Water Heater
- Laundry: Laundry Room, Main Level
Features
- Bathtub/Shower Combination, Double Vanity, Granite Counters, Kitchen Island, Shower Only, Smooth Ceilings, Soaking Tub
- Flooring: Carpet, Hardwood, Tile, Vinyl
- Windows: Blinds
- Number of fireplaces: 1
- Fireplace features: Gas Log, Living Room
Interior area
- Total structure area: 3,408
- Total interior livable area: 3,408 sqft
- Finished area above ground: 3,408
- Finished area below ground: 0
Property
Parking
- Total spaces: 6
- Parking features: Driveway, Garage
- Attached garage spaces: 2
- Uncovered spaces: 4
Features
- Levels: Two
- Stories: 2
- Patio & porch: Deck, Front Porch, Porch
- Exterior features: Private Yard, Rain Gutters
- Has view: Yes
Lot
- Size: 0.4 Acres
- Features: Back Yard, Front Yard, Landscaped, Level
Details
- Parcel number: 207436
- Zoning: R-20
- Special conditions: Standard
Construction
Type & style
- Home type: SingleFamily
- Architectural style: Traditional, Transitional
- Property subtype: Single Family Residence, Residential
Materials
- Fiber Cement, Stone Veneer
- Foundation: Permanent
- Roof: Shingle
Condition
- New construction: No
- Year built: 2012
Utilities & green energy
- Sewer: Public Sewer
- Water: Public
- Utilities for property: Electricity Connected, Natural Gas Connected, Sewer Connected, Water Connected
Community & HOA
Community
- Features: Park, Sidewalks, Street Lights
- Subdivision: Colony at American Village
HOA
- Has HOA: Yes
- Services included: Unknown
- HOA fee: $440 annually
Location
- Region: Durham
Financial & listing details
- Price per square foot: $235/sqft
- Tax assessed value: $727,687
- Annual tax amount: $7,213
- Date on market: 3/20/2026
Price history
| Date | Event | Price |
|---|---|---|
| 5/20/2026 | Sold | $800,000+3.2%$235/sqft |
Source:  Doorify MLS #10153521 Report a problem Doorify MLS #10153521 Report a problem | ||
| 3/20/2026 | Pending sale | $775,000$227/sqft |
Source: Doorify MLS #10153521 Report a problem | ||
| 3/20/2026 | Listed for sale | $775,000$227/sqft |
Source: Doorify MLS #10153521 Report a problem | ||
| 11/11/2025 | Listing removed | $775,000$227/sqft |
Source: Doorify MLS #10128363 Report a problem | ||
| 10/17/2025 | Listed for sale | $775,000+123.3%$227/sqft |
Source: Doorify MLS #10128363 Report a problem | ||
| 5/31/2012 | Sold | $347,000$102/sqft |
Source: Public Record Report a problem | ||
Public tax history
| Year | Property taxes | Tax assessment |
|---|---|---|
| 2025 | $7,214 +19% | $727,687 +67.5% |
| 2024 | $6,060 +6.5% | $434,415 |
| 2023 | $5,690 +2.3% | $434,415 |
| 2022 | $5,560 +0.5% | $434,415 |
| 2021 | $5,534 +2.4% | $434,415 |
| 2020 | $5,404 | $434,415 |
| 2019 | $5,404 | $434,415 +12.7% |
| 2018 | $5,404 +4.1% | $385,344 |
| 2017 | $5,189 +3.5% | $385,344 -6.5% |
| 2016 | $5,014 | $412,137 +7.2% |
| 2015 | $5,014 -5.8% | $384,515 |
| 2014 | $5,323 | $384,515 |
| 2013 | -- | $384,515 +329.9% |
| 2012 | -- | $89,439 |
| 2011 | $1,166 +0.4% | $89,439 |
| 2010 | $1,161 +4% | $89,439 |
| 2009 | $1,116 | $89,439 |
| 2008 | $1,116 | $89,439 |
Find assessor info on the county website
Neighborhood: American Village
Nearby homes
- $890,0004 bd4 ba4k sqft4706 Cumberland Dr, Durham, NC 27705Off Market
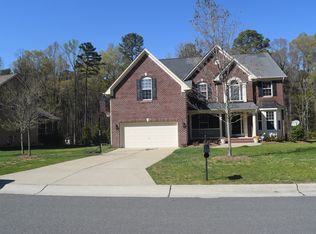
- $714,5004 bd3 ba2.7k sqft4702 Cumberland Dr, Durham, NC 27705Off Market
- $753,9005 bd3 ba2.9k sqft4614 Cumberland Dr, Durham, NC 27705Off Market

- $698,1004 bd3 ba2.9k sqft102 Tannenbaum St, Durham, NC 27705Off Market
- $803,7005 bd3 ba3.3k sqft4708 Cumberland Dr, Durham, NC 27705Off Market
- $746,9004 bd3 ba2.9k sqft4705 Cumberland Dr, Durham, NC 27705Off Market
- $980,8005 bd3 ba3k sqft5012 Kettle Creek Way, Durham, NC 27705Off Market
- $726,6004 bd3 ba2.8k sqft4612 Cumberland Dr, Durham, NC 27705Off Market
Nearby schools
GreatSchools rating
- 6/10Forest View ElementaryGrades: PK-5Distance: 2.7 mi
- 5/10Brogden MiddleGrades: 6-8Distance: 3.8 mi
- 3/10Riverside High SchoolGrades: 9-12Distance: 3.4 mi
Schools provided by the listing agent
- Elementary: Durham - Forest View Elementary
- Middle: Durham - Brogden
- High: Durham - Riverside
Source: Doorify MLS. This data may not be complete. We recommend contacting the local school district to confirm school assignments for this home.
Get a cash offer in 3 minutes
Find out how much your home could sell for in as little as 3 minutes with a no-obligation cash offer.
Estimated market value
$799,900
Get a cash offer in 3 minutes
Find out how much your home could sell for in as little as 3 minutes with a no-obligation cash offer.
Estimated market value
$799,900
- North Carolina
- Durham County
- Durham
- 27705
- American Village
- 4704 Cumberland Dr
Nearby cities
Nearby neighborhoods
Nearby zip codes
Other Durham Topics
