Skip main navigation
Sold
  • $284,800

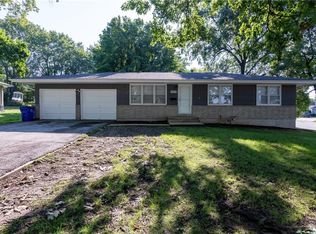
    4704 E 139th St, Grandview, MO 64030

    4beds
    2,440sqft
    Single Family Residence
    Built in 1962
    0.32 Acres Lot
    $284,800 Zestimate®
    $117/sqft
    $2,313 Estimated rent

    Home value

    $284,800

    $271,000 - $299,000

    $2,313/mo

    Zestimate® history
    Loading
    Loading...

    Owner options

    List your home for rent

    $2,313/mo

    Rent Zestimate®

    Find your next renter with Zillow Rental Manager. Plus, with online applications, you can quickly screen prospective tenants – for free.

    Learn more

    $2,313/mo

    Rent Zestimate®

    Refinance and save

    $1,834/mo

    Est. payment

    Refinancing to a lower rate could help reduce your monthly payments and save thousands over the life of the loan.

    See today's rates

    $1,834/mo

    Est. payment

    Explore your selling options

    Work with a Zillow partner agent

    Leverage their expertise and Zillow's premium Showcase listings to get your home seen by more buyers.

    Get started

    List with your own agent

    Get your home in front of millions of buyers by listing it on Zillow.

    Learn how to do it

    Sell it yourself

    Take full control of how buyers see your home on Zillow by listing For Sale by Owner (FSBO).

    List your home

    What's special

    Large yardFresh coat of paintNew ceiling lightsNew laminate floorsNew kitchen counter

    This is a solid home! All you need to do is move in. Beautiful 4BD/2.5BA raised ranch home boasts of endless space inside and out. Newly renovated basement apartment for potential passive income. Separate entry. Separated living space. New kitchen counter, new stove, new stainless steel kitchen hood, new ceiling lights in several rooms, new laminate floors in living, dining & family room, fresh coat of paint on kitchen cabinets and throughout most of the home. Deep one car garage w workman's bench and w enough space for a second laundry area. Upgrades are too many to list here, must come and see. Home can easily be converted back to a two car garage without sacrificing any living space. Large yard to entertain guests in cool seasons. Priced well with you in mind!

    This property is off market, which means it's not currently listed for sale or rent on Zillow. This may be different from what's available on other websites or public sources.

    Zillow last checked:

    Listing updated:

    Listing Provided by:

    Jackie Kim 913-735-3593,

    Platinum Realty LLC

    Bought with:

    Jeffrey Voorhies, 00242056

    Keller Williams Realty Partners Inc.

    Source: Heartland MLS as distributed by MLS GRID,MLS#: 2430903MLS Logo

    Facts & features

    Interior

    Bedrooms & bathrooms
    • Bedrooms: 4
    • Bathrooms: 3
    • Full bathrooms: 2
    • 1/2 bathrooms: 1
    Primary bedroom
    • Features: Wood Floor
    • Level: First
    • Area: 165 Square Feet
    • Dimensions: 15 x 11
    Bedroom 2
    • Features: Wood Floor
    • Level: First
    • Area: 108 Square Feet
    • Dimensions: 12 x 9
    Bedroom 3
    • Features: Wood Floor
    • Level: First
    • Area: 110 Square Feet
    • Dimensions: 11 x 10
    Bedroom 4
    • Level: Basement
    • Area: 100
    • Dimensions: 10 x 10
    Primary bathroom
    • Level: First
    • Area: 15
    • Dimensions: 5 x 3
    Bathroom 2
    • Level: Basement
    Dining room
    • Features: Wood Floor
    • Level: First
    • Area: 88 Square Feet
    • Dimensions: 11 x 8
    Family room
    • Features: Fireplace, Wood Floor
    • Level: First
    • Area: 264 Square Feet
    • Dimensions: 24 x 11
    Kitchen
    • Features: Wood Floor
    • Level: First
    • Area: 80 Square Feet
    • Dimensions: 10 x 8
    Kitchen 2nd
    • Level: Basement
    • Area: 168
    • Dimensions: 12 x 14
    Laundry
    • Features: Carpet
    • Level: Basement
    Other
    • Level: Basement
    • Area: 230
    • Dimensions: 23 x 10
    Living room
    • Features: Wood Floor
    • Level: First
    • Area: 252 Square Feet
    • Dimensions: 18 x 14
    Heating
    • Forced Air
    Cooling
    • Attic Fan, Electric
    Appliances
    • Included: Dishwasher, Disposal, Refrigerator, Built-In Electric Oven
    • Laundry: In Basement
    Features
    • Ceiling Fan(s)
    • Flooring: Carpet, Concrete, Wood
    • Doors: Storm Door(s)
    • Basement: Basement BR,Finished,Interior Entry,Walk-Out Access
    • Number of fireplaces: 2
    • Fireplace features: Basement, Family Room
    Interior area
    • Total structure area: 2,440
    • Total interior livable area: 2,440 sqft
    • Finished area above ground: 1,478
    • Finished area below ground: 962

    Property

    Parking
    • Total spaces: 1
    • Parking features: Attached, Garage Faces Side
    • Attached garage spaces: 1
    Features
    • Patio & porch: Patio, Covered
    • Fencing: Metal
    Lot
    • Size: 0.32 Acres
    • Features: City Lot
    Details
    • Additional structures: Greenhouse, Shed(s)
    • Parcel number: 67230112500000000

    Construction

    Type & style
    • Home type: SingleFamily
    • Architectural style: Traditional
    • Property subtype: Single Family Residence
    Materials
    • Board & Batten Siding, Brick Trim
    • Roof: Composition
    Condition
    • Year built: 1962

    Utilities & green energy

    • Sewer: Public Sewer
    • Water: Public

    Community & neighborhood

    Security
    • Security features: Security System
    Location
    • Region: Grandview
    • Subdivision: Shelton Greene M Estates

    Other

    Other facts
    • Listing terms: Cash,Conventional,FHA,VA Loan
    • Ownership: Investor

    Price history

    DateEventPrice
    6/14/2023Sold--
    Source: Heartland MLS as distributed by MLS GRID #2430903 Report a problem
    5/26/2023Pending sale$245,000$100/sqft
    Source: Heartland MLS as distributed by MLS GRID #2430903 Report a problem
    5/18/2023Listed for sale$245,000$100/sqft
    Source: Heartland MLS as distributed by MLS GRID #2430903 Report a problem
    4/25/2023Pending sale$245,000$100/sqft
    Source: Heartland MLS as distributed by MLS GRID #2430903 Report a problem
    4/21/2023Listed for sale$245,000+69%$100/sqft
    Source: Heartland MLS as distributed by MLS GRID #2430903 Report a problem
    5/2/2022Sold--
    Source: Heartland MLS as distributed by MLS GRID #2372004 Report a problem
    4/4/2022Pending sale$145,000$59/sqft
    Source: NextHome #2372004 Report a problem
    4/2/2022Listed for sale$145,000+49.5%$59/sqft
    Source: Heartland MLS as distributed by MLS GRID #2372004 Report a problem
    7/21/2016Sold--
    Source: Heartland MLS as distributed by MLS GRID #1984291 Report a problem
    6/10/2016Pending sale$97,000$40/sqft
    Source: Realty Professionals 54 LLC #1984291 Report a problem
    5/21/2016Listed for sale$97,000$40/sqft
    Source: Realty Professionals 54 LLC #1984291 Report a problem
    5/11/2016Pending sale$97,000$40/sqft
    Source: Realty Professionals 54 LLC #1984291 Report a problem
    4/5/2016Price change$97,000-7.6%$40/sqft
    Source: Realty Professionals 54 LLC #1984291 Report a problem
    12/4/2015Price change$105,000-8.3%$43/sqft
    Source: All American Realty #1953075 Report a problem
    8/16/2015Listed for sale$114,500$47/sqft
    Source: Coldwell Banker All American Realty #1953075 Report a problem

    Public tax history

    YearProperty taxesTax assessment
    2025$3,587 +207.8%$44,460 +210.3%
    2024$1,165 +1.7%$14,330
    2023$1,145 -36.2%$14,330 -31.4%
    2022$1,795 -50.5%$20,900
    2021$3,622 +6.2%$20,900 +4.8%
    2020$3,409 -9.5%$19,950 -21.4%
    2019$3,767 $25,392 +43%
    2018$3,767 +145.4%$17,751
    2017$1,535 +14.9%$17,751 +13.4%
    2016$1,336 0%$15,660 +2%
    2014$1,337 +4.5%$15,353
    2013$1,279 +0%$15,353 +4.5%
    2012$1,279 -0.1%$14,692
    2011$1,281 +1.2%$14,692
    2010$1,265 -6.6%$14,692
    2009$1,354 -27.6%$14,692 -9%
    2008$1,869 +41%$16,146
    2007$1,326 +0.2%$16,146
    2006$1,323 +14.8%$16,146
    2005$1,152 +16.8%$16,146 +30.3%
    2004$986 +3.5%$12,394
    2003$953 -8.6%$12,394 +8%
    2002$1,043 +16.6%$11,476
    2001$895 $11,476

    Find assessor info on the county website

    Neighborhood: 64030

    Nearby schools

    GreatSchools rating
    Schools provided by the listing agent
    • Elementary: Butcher-Green
    • Middle: Grandview East
    • High: Grandview

    Source: Heartland MLS as distributed by MLS GRID. This data may not be complete. We recommend contacting the local school district to confirm school assignments for this home.

    Get a cash offer in 3 minutes
    Find out how much your home could sell for in as little as 3 minutes with a no-obligation cash offer.
    Estimated market value
    $284,800
    Get a cash offer in 3 minutes
    Find out how much your home could sell for in as little as 3 minutes with a no-obligation cash offer.
    Estimated market value
    $284,800