Skip main navigation
Sold for $360,000
  • $360,000

    4704 E CAROB Drive, Gilbert, AZ 85298

    2beds
    2baths
    1,100sqft
    Single Family Residence
    Built in 2003
    5,219 Square Feet Lot
    $391,000 Zestimate®
    $327/sqft
    $1,830 Estimated rent

    Home value

    $391,000

    $371,000 - $411,000

    $1,830/mo

    Zestimate® history
    Loading
    Loading...

    Owner options

    List your home for rent

    $1,830/mo

    Rent Zestimate®

    Find your next renter with Zillow Rental Manager. Plus, with online applications, you can quickly screen prospective tenants – for free.

    Learn more

    $1,830/mo

    Rent Zestimate®

    Refinance and save

    $2,630/mo

    Est. payment

    Refinancing to a lower rate could help reduce your monthly payments and save thousands over the life of the loan.

    See today's rates

    $2,630/mo

    Est. payment

    Explore your selling options

    Work with a Zillow partner agent

    Leverage their expertise and Zillow's premium Showcase listings to get your home seen by more buyers.

    Get started

    List with your own agent

    Get your home in front of millions of buyers by listing it on Zillow.

    Learn how to do it

    Sell it yourself

    Take full control of how buyers see your home on Zillow by listing For Sale by Owner (FSBO).

    List your home

    What's special

    Bright kitchen

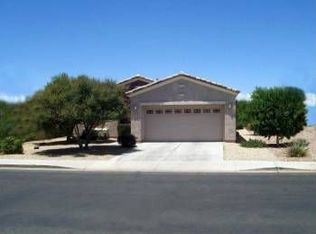
    Welcome to this exquisite 2-bedroom, 2-bathroom home in the coveted 55+ Trilogy Community, where luxury meets convenience. As you step inside, you'll immediately notice the meticulous attention to detail. This move-in ready residence features an inviting open floor plan. Nestled within a gated community, security and peace of mind are guaranteed with a guarded station at the entrance. The home has been thoughtfully cared for by the original owners. The heart of this home is it's bright kitchen with views to the fully landscaped backyard. Don't miss the opportunity to make this exquisite property your own. See this gorgeous home today and step into a world of unparalleled comfort and elegance!

    Zillow last checked:

    Listing updated:

    Listed by:

    Molly M Gorman 480-459-1691,

    Keller Williams Realty East Valley

    Bought with:

    Cari Gililland, BR538337000

    Keller Williams Integrity First

    Source: ARMLS,MLS#: 6614257MLS Logo

    Facts & features

    Interior

    Bedrooms & bathrooms
    • Bedrooms: 2
    • Bathrooms: 2
    Heating
    • Natural Gas
    Cooling
    • Central Air, Ceiling Fan(s)
    Appliances
    • Included: Electric Cooktop
    Features
    • High Speed Internet, Double Vanity, Master Downstairs, Eat-in Kitchen, Pantry, Full Bth Master Bdrm, Laminate Counters
    • Flooring: Carpet, Tile
    • Has basement: No
    Interior area
    • Total structure area: 1,100
    • Total interior livable area: 1,100 sqft

    Property

    Parking
    • Total spaces: 4
    • Parking features: Garage Door Opener, Direct Access
    • Garage spaces: 2
    • Uncovered spaces: 2
    Features
    • Stories: 1
    • Patio & porch: Covered, Patio
    • Pool features: None
    • Spa features: None
    • Fencing: Block
    Lot
    • Size: 5,219 Square Feet
    • Features: Desert Back, Desert Front
    Details
    • Parcel number: 30469867
    • Special conditions: Age Restricted (See Remarks)

    Construction

    Type & style
    • Home type: SingleFamily
    • Architectural style: Spanish
    • Property subtype: Single Family Residence
    Materials
    • Stucco, Wood Frame, Painted
    • Roof: Tile
    Condition
    • Year built: 2003
    Details
    • Builder name: Shea Homes

    Utilities & green energy

    • Sewer: Public Sewer
    • Water: City Water

    Community & HOA

    Community
    • Features: Pickleball, Gated, Community Spa Htd, Community Media Room, Guarded Entry, Tennis Court(s), Biking/Walking Path
    • Subdivision: TRILOGY UNIT 4
    HOA
    • Has HOA: Yes
    • Services included: Other (See Remarks)
    • HOA fee: $546 quarterly
    • HOA name: Trilogy at Power Ran
    • HOA phone: 480-279-2053
    Location
    • Region: Gilbert

    Financial & listing details

    • Price per square foot: $327/sqft
    • Tax assessed value: $343,100
    • Annual tax amount: $1,088
    • Date on market: 10/31/2023
    • Cumulative days on market: 4 days
    • Listing terms: Cash,Conventional,FHA,VA Loan
    • Ownership: Fee Simple

    Price history

    DateEventPrice
    12/5/2023Sold$360,000$327/sqft
    Source: ARMLS #6614257 Report a problem
    11/4/2023Pending sale$360,000$327/sqft
    Source: ARMLS #6614257 Report a problem
    10/31/2023Listed for sale$360,000+167.6%$327/sqft
    Source: ARMLS #6614257 Report a problem
    6/26/2003Sold$134,506$122/sqft
    Source: Public Record Report a problem

    Public tax history

    YearProperty taxesTax assessment
    2025$1,554 -6.5%$34,310
    2024$1,661 +54.3%$34,310 +173.4%
    2023$1,077 -1%$12,550
    2022$1,088 -13.7%$12,550
    2021$1,261 +3.4%$12,550
    2020$1,220 +18.5%$12,550
    2019$1,029 $12,550
    2018$1,029 -1.1%$12,550
    2017$1,041 +19.6%$12,550
    2016$870 -2.6%$12,550
    2015$893 $12,550
    2014-- $12,550 +10%
    2013-- $11,410 -9.1%
    2012-- $12,550
    2011-- $12,550
    2010-- $12,550
    2009-- $12,550
    2008-- $12,550
    2007-- $12,550
    2006-- $12,550
    2005-- $12,550 +106.4%
    2004-- $6,080 +261.9%
    2003-- $1,680
    Find assessor info on the county website

    Neighborhood: Trilogy

    Nearby schools

    GreatSchools rating
    Get a cash offer in 3 minutes
    Find out how much your home could sell for in as little as 3 minutes with a no-obligation cash offer.
    Estimated market value
    $391,000
    Get a cash offer in 3 minutes
    Find out how much your home could sell for in as little as 3 minutes with a no-obligation cash offer.
    Estimated market value
    $391,000