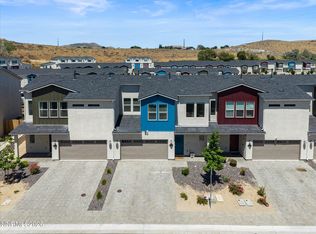
Located in the gated Falcon Ridge community, this end-unit townhome offers an open main level with plenty of natural light. The kitchen features granite countertops, stainless steel appliances, a large island, and pantry. Upstairs, the spacious primary suite includes dual sinks, a walk-in closet, and views of the surrounding hills. Two additional bedrooms and a conveniently located laundry room complete the upper level. Outside, the low-maintenance backyard features a paver patio and artificial grass, with no rear neighbors and open space behind the property providing added privacy. Additional highlights include a two-car garage, HOA-maintained front landscaping, and convenient access to TMCC, UNR, downtown Reno, the airport, and nearby freeways.
Active
Price cut: $10.1K (8/14)
$424,900
4704 Falcon Rock Ln, Sun Valley, NV 89433
3beds
1,741sqft
Townhouse
Built in 2021
1,742 Square Feet Lot
$-- Zestimate®
$244/sqft
$195/mo HOA
What's special
Two-car garageLow-maintenance backyardDual sinksSpacious primary suitePaver patioHoa-maintained front landscapingArtificial grass
- 30 days
- 787
- 49
Zillow last checked:
Listing updated:
Listed by:
Garrett Stewart S.179908 775-636-8250,
Keller Williams Group One Inc.
Source: NNRMLS,MLS#: 260009816
Facts & features
Interior
Bedrooms & bathrooms
- Bedrooms: 3
- Bathrooms: 3
- Full bathrooms: 2
- 1/2 bathrooms: 1
Heating
- Forced Air, Natural Gas
Cooling
- Central Air, Electric
Appliances
- Included: Dishwasher, Disposal, Dryer, ENERGY STAR Qualified Appliances, Gas Cooktop, Microwave, Oven, Refrigerator, Smart Appliance(s), Washer
- Laundry: Cabinets, Laundry Room
Features
- Ceiling Fan(s), Kitchen Island, Pantry, Smart Thermostat, Walk-In Closet(s)
- Flooring: Carpet, Ceramic Tile, Luxury Vinyl
- Windows: Blinds, Double Pane Windows, Vinyl Frames
- Has fireplace: No
- Common walls with other units/homes: 1 Common Wall,End Unit
Interior area
- Total structure area: 1,741
- Total interior livable area: 1,741 sqft
Property
Parking
- Total spaces: 4
- Parking features: Attached, Garage, Garage Door Opener
- Attached garage spaces: 2
Features
- Levels: Two
- Stories: 2
- Patio & porch: Uncovered, Patio
- Exterior features: Rain Gutters
- Spa features: None
- Fencing: Back Yard
- Has view: Yes
- View description: Mountain(s), Peek
Lot
- Size: 1,742 Square Feet
- Features: Gentle Sloping, Sprinklers In Front
Details
- Additional structures: None
- Parcel number: 03575122
- Zoning: LDU
Construction
Type & style
- Home type: Townhouse
- Property subtype: Townhouse
Materials
- Stucco
- Foundation: Slab
- Roof: Composition,Pitched
Condition
- New construction: No
- Year built: 2021
Utilities & green energy
- Sewer: Public Sewer
- Water: Public
- Utilities for property: Cable Available, Electricity Connected, Internet Connected, Natural Gas Connected, Sewer Connected, Water Connected, Cellular Coverage
Community & HOA
Community
- Security: Carbon Monoxide Detector(s), Fire Sprinkler System, Keyless Entry, Smoke Detector(s)
- Subdivision: Falcon Ridge
HOA
- Has HOA: Yes
- Amenities included: Gated, Parking
- Services included: Landscape Maintenance - Partial, Insurance, Pest Control, Snow Removal
- HOA fee: $195 monthly
- HOA name: Falcon Ridge
Location
- Region: Sun Valley
Financial & listing details
- Price per square foot: $244/sqft
- Tax assessed value: $314,453
- Annual tax amount: $3,524
- Date on market: 7/30/2026
- Cumulative days on market: 30 days
- Listing terms: 1031 Exchange,Cash,Conventional,FHA,VA Loan
Estimated market value
Not available
Estimated sales range
Not available
Not available
Price history
| Date | Event | Price |
|---|---|---|
| 8/14/2026 | Price change | $424,900-2.3%$244/sqft |
Source: | ||
| 7/30/2026 | Listed for sale | $435,000+7.7%$250/sqft |
Source: | ||
| 2/10/2022 | Sold | $403,831$232/sqft |
Source: Public Record Report a problem | ||
Public tax history
| Year | Property taxes | Tax assessment |
|---|---|---|
| 2026 | $3,525 +8% | $110,059 +0% |
| 2025 | $3,262 +8% | $110,011 -1.8% |
| 2024 | $3,021 +8.1% | $112,005 +10.2% |
| 2023 | $2,795 +289.4% | $101,610 +24% |
| 2022 | $718 +46.5% | $81,973 +397.5% |
| 2021 | $490 +699.7% | $16,477 +771.8% |
| 2020 | $61 -87.5% | $1,890 |
| 2019 | $490 | $1,890 |
Find assessor info on the county website
Monthly payment
Est. payment
Payment breakdown
Explore the cost of this home by adjusting the details. Changes won't be saved.Climate risks
Neighborhood: 89433
Nearby schools
Schools provided by the listing agent
- Elementary: Allen
- Middle: Desert Skies
- High: Hug
Source: NNRMLS. This data may not be complete. We recommend contacting the local school district to confirm school assignments for this home.