Skip main navigation
Closed
  • Listing Provided by: Ni Cole Realty, LLC
    Bought with: Home Redesigners & Investments Realty
    Price Unknown

    4704 Fletcher Ave, Saint Louis, MO 63121

    2beds
    1,170sqft
    Single Family Residence
    Built in 1950
    8,624 Square Feet Lot
    $82,000 Zestimate®
    $--/sqft
    $1,225 Estimated rent

    Home value

    $82,000

    $65,000 - $105,000

    $1,225/mo

    Zestimate® history
    Loading
    Loading...

    Owner options

    List your home for rent

    $1,225/mo

    Rent Zestimate®

    Find your next renter with Zillow Rental Manager. Plus, with online applications, you can quickly screen prospective tenants – for free.

    Learn more

    $1,225/mo

    Rent Zestimate®

    Refinance and save

    Refinancing to a lower rate could help reduce your monthly payments and save thousands over the life of the loan.

    See today's rates

    Explore your selling options

    Work with a Zillow partner agent

    Leverage their expertise and Zillow's premium Showcase listings to get your home seen by more buyers.

    Get started

    List with your own agent

    Get your home in front of millions of buyers by listing it on Zillow.

    Learn how to do it

    Sell it yourself

    Take full control of how buyers see your home on Zillow by listing For Sale by Owner (FSBO).

    List your home

    What's special

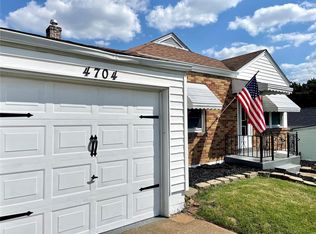
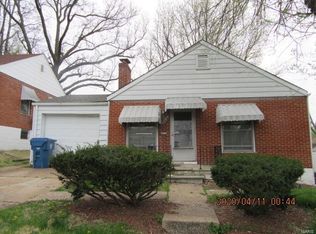
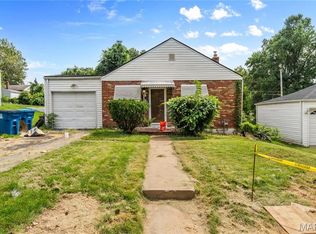
    This 1170 square foot single family home has 2 bedrooms, 1 bathroom with an attached garage. The home is being sold-as-is. Please use a special contract when submitting offers. A recent home inspection was performed. The purchase price is negotiable. This property qualifies for the $5,000 Chase Homebuyer GrantSM, which means eligible customers who buy this property and finance their loan with Chase can receive $5,000.

    Zillow last checked:

    Listing updated:

    Listing Provided by:

    Lashonda N Bassett 314-328-0846,

    Ni Cole Realty, LLC

    Bought with:

    Fabian Fane, 2002010373

    Home Redesigners & Investments Realty

    Source: MARIS,MLS#: 24017240MLS LogoOriginating MLS: St. Louis Association of REALTORS

    Facts & features

    Interior

    Bedrooms & bathrooms
    • Bedrooms: 2
    • Bathrooms: 1
    • Full bathrooms: 1
    • Main level bedrooms: 1
    Heating
    • Natural Gas, Forced Air
    Cooling
    • Gas, Central Air
    Appliances
    • Included: Gas Water Heater
    Features
    • Basement: Full
    • Has fireplace: No
    Interior area
    • Total structure area: 1,170
    • Total interior livable area: 1,170 sqft
    • Finished area above ground: 1,170

    Property

    Parking
    • Total spaces: 3
    • Parking features: Attached, Garage
    • Attached garage spaces: 1
    • Carport spaces: 2
    • Covered spaces: 3
    Features
    • Levels: One
    Lot
    • Size: 8,624 sqft
    • Dimensions: 8624
    Details
    • Parcel number: 14G111645
    • Special conditions: Standard

    Construction

    Type & style
    • Home type: SingleFamily
    • Architectural style: Bungalow
    • Property subtype: Single Family Residence
    Condition
    • Year built: 1950

    Utilities & green energy

    • Sewer: Public Sewer
    • Water: Public

    Community & neighborhood

    Location
    • Region: Saint Louis
    • Subdivision: St. Louis

    Other

    Other facts
    • Listing terms: Cash,Conventional,FHA,Other
    • Ownership: Private

    Price history

    DateEventPrice
    4/25/2024Sold--
    Source: MARIS #24017240 Report a problem
    4/22/2024Pending sale$85,000$73/sqft
    Source: MARIS #24017240 Report a problem
    4/12/2024Contingent$85,000$73/sqft
    Source: MARIS #24017240 Report a problem
    4/4/2024Listed for sale$85,000$73/sqft
    Source: MARIS #24017240 Report a problem
    3/27/2024Contingent$85,000$73/sqft
    Source: MARIS #24017240 Report a problem
    3/26/2024Listed for sale$85,000$73/sqft
    Source: MARIS #24017240 Report a problem

    Public tax history

    Tax history is unavailable.

    Neighborhood: 63121

    Nearby schools

    GreatSchools rating
    Schools provided by the listing agent
    • Elementary: Jefferson Elem.
    • Middle: Normandy Middle
    • High: Normandy High

    Source: MARIS. This data may not be complete. We recommend contacting the local school district to confirm school assignments for this home.