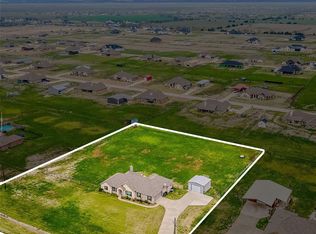
SELLER NOW OFFERING 10K IN CONCESSIONS AND A PRICE REDUCTION!!!! Welcome to 4704 FM 6 in sought after Caddo Mills ISD. Spacious 4-bedroom, 3 full bath home on 1.57 acres featuring a split floor plan designed for comfort and privacy. The primary suite is tucked away for added seclusion and offers generous space, a large walk-in closet, jetted tub, separate shower, and dual vanities. One oversized secondary bedroom with a full bath just outside the door of the bedroom offers a layout that could function similarly to a second primary suite—ideal for guests or multi-generational living. The kitchen is designed with functionality in mind, featuring an island with additional storage, pull-out trash cabinet, electric cooktop that is already plumbed for gas, and plenty of workspace. The living area includes a fireplace with gas starter for added warmth. Outside, enjoy a fully fenced yard with cyclone fencing for pets, plus a separate privacy-fenced area surrounding the above-ground pool, 7x7 hot tub, and deck—perfect for relaxing or entertaining. Additional exterior features include an oversized garage, a 20x18 detached carport, and an attached 10x18 locking storage shed. The home is built with 6-inch spray foam insulation for energy efficiency, a tankless gas water heater and includes an owned buried propane tank. Permanent LED Christmas lighting with remote control adds year-round convenience for holiday decorating. Located outside city limits with no HOA, offering more freedom while still providing plenty of space to enjoy country-style living. All information deemed reliable but not guaranteed. Buyer and buyer’s agent to verify all information. Property lines shown in photos are approximate and for illustrative purposes only.
Sold
Price Unknown
4704 Fm 6, Caddo Mills, TX 75135
4beds
2,414sqft
Single Family Residence
Built in 2018
1.57 Acres Lot
$446,800 Zestimate®
$--/sqft
$2,819 Estimated rent
Home value
$446,800
$380,000 - $523,000
$2,819/mo
Zestimate® history
Owner options
List your home for rent
$2,819/mo
Rent Zestimate®
Find your next renter with Zillow Rental Manager. Plus, with online applications, you can quickly screen prospective tenants – for free.
$2,819/mo
Rent Zestimate®
Refinance and save
Refinancing to a lower rate could help reduce your monthly payments and save thousands over the life of the loan.
Explore your selling options
Work with a Zillow partner agent
Leverage their expertise and Zillow's premium Showcase listings to get your home seen by more buyers.
Get startedList with your own agent
Get your home in front of millions of buyers by listing it on Zillow.
Learn how to do itSell it yourself
Take full control of how buyers see your home on Zillow by listing For Sale by Owner (FSBO).
List your homeWhat's special
Large walk-in closetJetted tubOversized garageElectric cooktopDual vanitiesPull-out trash cabinetSeparate shower
Zillow last checked:
Listing updated:
Listed by:
Andria Williams 0650872 903-356-4700,
Exit Realty Pinnacle Group 903-356-4700
Bought with:
Karri Donoho, 0710359
Solutions Realty LLC
Source: NTREIS,MLS#: 21200718
Facts & features
Interior
Bedrooms & bathrooms
- Bedrooms: 4
- Bathrooms: 3
- Full bathrooms: 3
Primary bedroom
- Features: Ceiling Fan(s), En Suite Bathroom, Sitting Area in Primary, Walk-In Closet(s)
- Level: First
- Dimensions: 14 x 16
Bedroom
- Features: Ceiling Fan(s), Walk-In Closet(s)
- Level: First
- Dimensions: 12 x 15
Bedroom
- Features: Ceiling Fan(s), Walk-In Closet(s)
- Level: First
- Dimensions: 11 x 12
Bedroom
- Features: Ceiling Fan(s), Walk-In Closet(s)
- Level: First
- Dimensions: 11 x 12
Primary bathroom
- Features: Built-in Features, Double Vanity, En Suite Bathroom, Granite Counters, Jetted Tub, Separate Shower
- Level: First
- Dimensions: 9 x 14
Dining room
- Level: First
- Dimensions: 10 x 12
Other
- Features: Built-in Features, Separate Shower
- Level: First
- Dimensions: 5 x 6
Other
- Features: Built-in Features
- Level: First
- Dimensions: 5 x 7
Kitchen
- Features: Breakfast Bar, Built-in Features, Eat-in Kitchen, Granite Counters, Kitchen Island, Pantry
- Level: First
- Dimensions: 13 x 14
Laundry
- Features: Built-in Features
- Level: First
- Dimensions: 8 x 8
Living room
- Features: Ceiling Fan(s), Fireplace
- Level: First
- Dimensions: 14 x 16
Heating
- Central, Electric, Fireplace(s)
Cooling
- Central Air, Electric
Appliances
- Included: Some Gas Appliances, Dishwasher, Electric Cooktop, Electric Oven, Disposal, Gas Water Heater, Microwave, Plumbed For Gas, Tankless Water Heater
- Laundry: Washer Hookup, Dryer Hookup, ElectricDryer Hookup, Laundry in Utility Room
Features
- Decorative/Designer Lighting Fixtures, Double Vanity, Eat-in Kitchen, Granite Counters, High Speed Internet, Kitchen Island, Pantry, Vaulted Ceiling(s), Wired for Sound
- Flooring: Carpet, Ceramic Tile, Luxury Vinyl Plank
- Windows: Window Coverings
- Has basement: No
- Number of fireplaces: 1
- Fireplace features: Gas Starter, Living Room, Masonry, Raised Hearth, Wood Burning
Interior area
- Total interior livable area: 2,414 sqft
Property
Parking
- Total spaces: 4
- Parking features: Additional Parking, Covered, Carport, Detached Carport, Door-Single, Driveway, Garage, Garage Door Opener, Shared Driveway, Garage Faces Side, Storage
- Attached garage spaces: 2
- Carport spaces: 2
- Covered spaces: 4
Features
- Levels: One
- Stories: 1
- Patio & porch: Rear Porch, Deck, Front Porch, Patio, Covered
- Exterior features: Rain Gutters
- Pool features: Above Ground, Fenced, Outdoor Pool, Pool, Pool Sweep, Vinyl
- Fencing: Back Yard,Chain Link
Lot
- Size: 1.57 Acres
- Dimensions: 225 x 306
- Features: Acreage, Back Yard, Interior Lot, Lawn
- Residential vegetation: Grassed
Details
- Parcel number: 224718
Construction
Type & style
- Home type: SingleFamily
- Architectural style: Detached
- Property subtype: Single Family Residence
- Attached to another structure: Yes
Materials
- Brick, Rock, Stone
- Foundation: Slab
- Roof: Composition
Condition
- Year built: 2018
Utilities & green energy
- Sewer: Aerobic Septic
- Water: Community/Coop
- Utilities for property: Electricity Available, Propane, Septic Available, Underground Utilities, Water Available
Community & HOA
Community
- Security: Security System Owned, Security System, Smoke Detector(s)
- Subdivision: Kelly Ranch Estates
HOA
- Has HOA: No
Location
- Region: Caddo Mills
Financial & listing details
- Tax assessed value: $566,630
- Annual tax amount: $7,048
- Date on market: 3/6/2026
- Cumulative days on market: 87 days
- Listing terms: Cash,Conventional,FHA,VA Loan
Price history
| Date | Event | Price |
|---|---|---|
| 6/25/2026 | Sold | -- |
Source: NTREIS #21200718 Report a problem | ||
| 6/13/2026 | Pending sale | $480,000$199/sqft |
Source: NTREIS #21200718 Report a problem | ||
| 6/1/2026 | Contingent | $480,000$199/sqft |
Source: NTREIS #21200718 Report a problem | ||
| 5/10/2026 | Price change | $480,000-3%$199/sqft |
Source: NTREIS #21200718 Report a problem | ||
| 3/6/2026 | Listed for sale | $495,000$205/sqft |
Source: NTREIS #21200718 Report a problem | ||
Public tax history
| Year | Property taxes | Tax assessment |
|---|---|---|
| 2025 | $7,048 +5.6% | $490,371 +10% |
| 2024 | $6,675 +11.2% | $445,792 +10% |
| 2023 | $6,002 -12.2% | $405,265 +10% |
| 2022 | $6,839 +1.3% | $368,423 +10% |
| 2021 | $6,751 +15.4% | $334,930 +6.9% |
| 2020 | $5,849 +2.1% | $313,240 +8% |
| 2019 | $5,728 +153057% | $290,000 +920.8% |
| 2018 | $4 -0.5% | $28,410 +16611.8% |
| 2017 | $4 | $170 |
Find assessor info on the county website
Neighborhood: 75135
Nearby homes
- $540,0004 bd2 ba2k sqft4658 Fm 6, Caddo Mills, TX 75135Off Market
- $--4 bd3 ba2.1k sqft4680 Fm 6, Caddo Mills, TX 75135Sold
- $453,500-- bd-- ba1.8k sqft4728 Fm 6, Caddo Mills, TX 75135Off Market
- $500,9004 bd2 ba2.3k sqft4750 Fm 6, Caddo Mills, TX 75135Off Market
- $529,000-- bd-- ba2.1k sqft4701 Allison Ave, Caddo Mills, TX 75135Off Market
- $512,200-- bd-- ba2.1k sqft4719 Allison Ave, Caddo Mills, TX 75135Off Market
- $489,600-- bd-- ba2k sqft4737 Allison Ave, Caddo Mills, TX 75135Off Market
- $452,300-- bd-- ba2k sqft4665 Allison Ave, Caddo Mills, TX 75135Off Market
Nearby schools
GreatSchools rating
- 6/10CADDO MILLS INTGrades: 5-6Distance: 1.9 mi
- 7/10Caddo Mills Middle SchoolGrades: 7-8Distance: 2.1 mi
- 6/10Caddo Mills High SchoolGrades: 9-12Distance: 2.3 mi
Schools provided by the listing agent
- Elementary: Frances And Jeannette Lee
- Middle: Caddomills
- High: Caddomills
- District: Caddo Mills ISD
Source: NTREIS. This data may not be complete. We recommend contacting the local school district to confirm school assignments for this home.
Get a cash offer in 3 minutes
Find out how much your home could sell for in as little as 3 minutes with a no-obligation cash offer.
Estimated market value
$446,800
Get a cash offer in 3 minutes
Find out how much your home could sell for in as little as 3 minutes with a no-obligation cash offer.
Estimated market value
$446,800
- Texas
- Hunt County
- Caddo Mills
- 75135
- 4704 Fm 6
