Skip main navigation
Sold for $415,000
Street View
  • $415,000

    4704 Fulton St, Richmond, VA 23231

    3beds
    1,819sqft
    Single Family Residence
    Built in 2016
    5,231.56 Square Feet Lot
    $420,100 Zestimate®
    $228/sqft
    $2,532 Estimated rent

    Home value

    $420,100

    $370,000 - $479,000

    $2,532/mo

    Zestimate® history
    Loading
    Loading...

    Owner options

    List your home for rent

    $2,532/mo

    Rent Zestimate®

    Find your next renter with Zillow Rental Manager. Plus, with online applications, you can quickly screen prospective tenants – for free.

    Learn more

    $2,532/mo

    Rent Zestimate®

    Refinance and save

    $2,569/mo

    Est. payment

    Refinancing to a lower rate could help reduce your monthly payments and save thousands over the life of the loan.

    See today's rates

    $2,569/mo

    Est. payment

    Explore your selling options

    Work with a Zillow partner agent

    Leverage their expertise and Zillow's premium Showcase listings to get your home seen by more buyers.

    Get started

    List with your own agent

    Get your home in front of millions of buyers by listing it on Zillow.

    Learn how to do it

    Sell it yourself

    Take full control of how buyers see your home on Zillow by listing For Sale by Owner (FSBO).

    List your home

    What's special

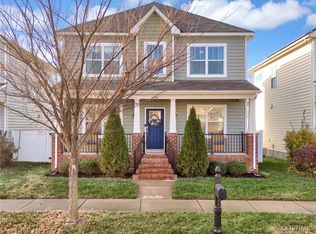
    **Interior Photos will be uploaded Friday 3/13** Welcome to 4704 Fulton Street and take in this meticulously maintained, charming Craftsman-style 3 bedroom home in the all solar neighborhood of Fulton Villages! The main level features a semi-open floor plan, perfect for entertaining, with a large living room and dining area, a custom bar area with custom barstools that convey, a kitchen with breakfast nook, a convenient half bath and sliding glass doors that lead outside. Upstairs is a spacious primary suite boasting a walk-in closet and primary bath, 2 additional bedrooms, a hallway full bath, and laundry on the second level. Enjoy significant energy savings with solar panels, which often result in bills as low as $9 per month in the spring and fall. The 1.5 car garage provides ample storage, with a side door entrance.Smart home features include an Ecobee thermostat and air filtration system, all accessible via a convenient app. Outside, there is a great front porch perfect for relaxing and visiting with neighbors who pass by. Out back is a nice deck, a large decorative stamped concrete patio is surrounded by a vibrant array of perennial plants and raised garden beds - perfect for your green thumb! Highlights include a Brown Turkey fig, irises, Asiatic lilies, hydrangeas, azalea, calla lilies, red hibiscus, a Flying Dragon citrus tree, and a fenced-in backyard. Recent upgrades include a new dishwasher, refrigerator, and added vent for moisture control in the HVAC room. Security features like kick plate doors, a Ring doorbell, driveway camera, and motion-sensor lighting provide peace of mind. The automatic garage door opener and guest room ceiling fan are additional thoughtful touches. The sellers have cherished their friendly neighbors, the beautiful backyard oasis, proximity to downtown, the Capital Trail, Pulse, Blue Atlas, and an abundance of Church Hill eateries - all just a short journey away from Triple Crossing and Stone Brewing Tap Room. This is a must-see home!

    Zillow last checked:

    Listing updated:

    Listed by:

    Jess Houser (540)849-8211,

    Nest Realty Group

    Bought with:

    Shannon Milligan, 0225195925

    Real Broker LLC

    Source: CVRMLS,MLS#: 2605909MLS LogoOriginating MLS: Central Virginia Regional MLS

    Facts & features

    Interior

    Bedrooms & bathrooms
    • Bedrooms: 3
    • Bathrooms: 3
    • Full bathrooms: 2
    • 1/2 bathrooms: 1
    Primary bedroom
    • Description: Walk-in closet, Dual vanity, big shower
    • Level: Second
    • Dimensions: 14.5 x 13.10
    Bedroom 2
    • Description: Water Resistant Laminate
    • Level: Second
    • Dimensions: 12.7 x 9.2
    Bedroom 3
    • Description: Water Resistant Laminate
    • Level: Second
    • Dimensions: 10.5 x 12.8
    Dining room
    • Description: Water Resistant Laminate, Open to Family Room
    • Level: First
    • Dimensions: 14.2 x 16.3
    Family room
    • Description: Water Resistant Laminate, Open to Dining Room
    • Level: First
    • Dimensions: 15.7 x 16.3
    Other
    • Description: Tub & Shower
    • Level: Second
    Half bath
    • Level: First
    Kitchen
    • Description: Eat-In, Water Resistant Laminate, Tile Backsplash
    • Level: First
    • Dimensions: 17.8 x 10.4
    Heating
    • Electric, Heat Pump, Solar
    Cooling
    • Central Air, Heat Pump
    Appliances
    • Included: Double Oven, Dryer, Dishwasher, Electric Cooking, Electric Water Heater, Disposal, Microwave, Oven, Range, Refrigerator, Range Hood, Smooth Cooktop
    • Laundry: Washer Hookup, Dryer Hookup
    Features
    • Breakfast Area, Ceiling Fan(s), Dining Area, Double Vanity, Eat-in Kitchen, Granite Counters, High Ceilings, Bath in Primary Bedroom, Pantry, Cable TV, Walk-In Closet(s)
    • Flooring: Ceramic Tile, Laminate
    • Basement: Crawl Space,Heated
    • Attic: Access Only
    Interior area
    • Total interior livable area: 1,819 sqft
    • Finished area above ground: 1,819
    • Finished area below ground: 0

    Property

    Parking
    • Total spaces: 1.5
    • Parking features: Attached, Driveway, Garage, Garage Door Opener, Off Street, Paved, Garage Faces Rear, Two Spaces, Garage Faces Side, On Street, Unfinished Garage
    • Attached garage spaces: 1.5
    • Has uncovered spaces: Yes
    Features
    • Levels: Two
    • Stories: 2
    • Patio & porch: Front Porch, Patio, Deck, Porch
    • Exterior features: Deck, Porch, Paved Driveway
    • Pool features: None
    • Fencing: Fenced,Partial
    Lot
    • Size: 5,231 sqft
    Details
    • Parcel number: E0001573010
    • Zoning description: B-2

    Construction

    Type & style
    • Home type: SingleFamily
    • Architectural style: Craftsman,Two Story
    • Property subtype: Single Family Residence
    Materials
    • Drywall, Frame, Vinyl Siding
    • Roof: Composition,Shingle
    Condition
    • Resale
    • New construction: No
    • Year built: 2016

    Utilities & green energy

    • Sewer: Public Sewer
    • Water: Public
    Green energy
    • Green verification: ENERGY STAR Certified Homes, Home Performance with ENERGY STAR, Other
    • Energy efficient items: Solar Panel(s)
    • Energy generation: Solar

    Community & neighborhood

    Community
    • Community features: Common Grounds/Area, Home Owners Association, Public Transportation
    Location
    • Region: Richmond
    • Subdivision: Fulton Villages

    HOA & financial

    HOA
    • Has HOA: Yes
    • HOA fee: $22 monthly
    • Services included: Common Areas

    Other

    Other facts
    • Ownership: Individuals
    • Ownership type: Sole Proprietor

    Price history

    DateEventPrice
    4/16/2026Sold$415,000-1.2%$228/sqft
    Source: CVRMLS #2605909 Report a problem
    3/20/2026Pending sale$420,000$231/sqft
    Source: CVRMLS #2605909 Report a problem
    3/13/2026Listed for sale$420,000+37.7%$231/sqft
    Source: CVRMLS #2605909 Report a problem
    3/27/2020Sold$305,000-1.6%$168/sqft
    Source: CVRMLS #2002451 Report a problem
    2/7/2020Pending sale$310,000$170/sqft
    Source: BHHS PenFed Realty #2002451 Report a problem
    1/27/2020Listed for sale$310,000+16.4%$170/sqft
    Source: BHHS PenFed Realty #2002451 Report a problem
    4/20/2016Sold$266,415+5.2%$146/sqft
    Source: WMLS #30048677 Report a problem
    1/15/2016Listed for sale$253,320+4.7%$139/sqft
    Source: Nu Homes Realty #30048677 Report a problem
    9/28/2015Listing removed$241,900$133/sqft
    Source: RE/MAX COMMONWEALTH #1511435 Report a problem
    9/8/2015Price change$241,9000%$133/sqft
    Source: RE/MAX COMMONWEALTH #1511435 Report a problem
    9/5/2015Price change$241,932+3%$133/sqft
    Source: RE/MAX COMMONWEALTH #1511435 Report a problem
    6/11/2015Price change$234,900+1.5%$129/sqft
    Source: RE/MAX COMMONWEALTH #1511435 Report a problem
    6/2/2015Price change$231,500+1.3%$127/sqft
    Source: RE/MAX COMMONWEALTH #1511435 Report a problem
    5/6/2015Listed for sale$228,500$126/sqft
    Source: RE/MAX Commonwealth #1511435 Report a problem

    Public tax history

    YearProperty taxesTax assessment
    2025$5,004 +5%$417,000 +5%
    2024$4,764 +8.8%$397,000 +8.8%
    2023$4,380 $365,000
    2022$4,380 +17.7%$365,000 +17.7%
    2021$3,720 +5.1%$310,000 +5.1%
    2020$3,540 +6.1%$295,000 +6.1%
    2019$3,336 +6.5%$278,000 +6.5%
    2018$3,132 +988.4%$261,000 +4%
    2017$288 $251,000 +185.2%
    2016$288 $88,000 +266.7%
    2015$288 $24,000
    2014$288 $24,000
    2013-- $24,000
    2012-- $24,000 -14.3%
    2011-- $28,000
    2010-- $28,000
    2009-- $28,000

    Find assessor info on the county website

    Neighborhood: Fulton

    Nearby schools

    GreatSchools rating
    Schools provided by the listing agent
    • Elementary: Chimborazo
    • Middle: Martin Luther King Jr.
    • High: Armstrong

    Source: CVRMLS. This data may not be complete. We recommend contacting the local school district to confirm school assignments for this home.

    Get a cash offer in 3 minutes
    Find out how much your home could sell for in as little as 3 minutes with a no-obligation cash offer.
    Estimated market value
    $420,100
    Get a cash offer in 3 minutes
    Find out how much your home could sell for in as little as 3 minutes with a no-obligation cash offer.
    Estimated market value
    $420,100