This single-story home in Rocklin, CA offers the rare combination of one-level living, no stairs, and no HOA in the highly sought-after Highlands community. Offering 2,346 square feet, this turnkey Rocklin CA home for sale features four bedrooms, two and a half bathrooms, and a three-car garage, making it an ideal fit for buyers seeking a low-maintenance, move-in-ready lifestyle in Placer County. Rich wood flooring flows through an open great room and designated dining room, creating a warm, connected living space. The upgraded kitchen showcases white cabinetry, updated countertops, a built-in pantry, and stainless steel appliances. The primary suite is a true retreat, offering a generous walk-in closet and a spa-inspired bathroom with an oversized walk-in shower featuring dual shower heads and a built-in bench, a rare and sought-after upgrade for discerning buyers. The backyard is the true showpiece of this pool home in Rocklin. A built-in pool and spa are connected by a graceful tiled spillway, creating a soothing, resort-style ambiance perfect for quiet mornings or unforgettable gatherings. A covered porch delivers sweeping views toward Sacramento and some of the region's most memorable sunsets, ideal for entertaining or simply unwinding at home. Location is unmatched. This home is close to Sierra Elementary and part of the highly rated Rocklin Unified School District, with the main campus of Sierra College just minutes away, an appealing draw for families and students alike. Walking and biking trails through the nearby Secret Ravine corridor connect East Rocklin and East Roseville. Rocklin Commons and the new Costco are around the corner, with Westfield Galleria, The Fountains, and the Roseville Auto Mall just a short drive away. Sutter Roseville Medical Center and Kaiser Permanente Roseville are close by, and the new Nugget Market in Granite Bay is a quick hop for premium grocery shopping. This is more than a home for sale in Rocklin. It is a lifestyle defined by convenience, community, and view-worthy sunsets in one of Placer County's most desirable single-story pool homes.
Closed
$1,050,000
4704 Gatwick Ct, Rocklin, CA 95677
4beds
2,346sqft
Single Family Residence
Built in 2000
9,064 Square Feet Lot
$1,032,900 Zestimate®
$448/sqft
$3,471 Estimated rent
Home value
$1,032,900
$961,000 - $1.12M
$3,471/mo
Zestimate® history
Owner options
List your home for rent
$3,471/mo
Rent Zestimate®
Find your next renter with Zillow Rental Manager. Plus, with online applications, you can quickly screen prospective tenants – for free.
$3,471/mo
Rent Zestimate®
Refinance and save
$6,841/mo
Est. payment
Refinancing to a lower rate could help reduce your monthly payments and save thousands over the life of the loan.
$6,841/mo
Est. payment
Explore your selling options
Work with a Zillow partner agent
Leverage their expertise and Zillow's premium Showcase listings to get your home seen by more buyers.
Get startedList with your own agent
Get your home in front of millions of buyers by listing it on Zillow.
Learn how to do itSell it yourself
Take full control of how buyers see your home on Zillow by listing For Sale by Owner (FSBO).
List your homeWhat's special
Built-in pool and spaThree-car garageCovered porchSingle-story homeSoothing resort-style ambianceBuilt-in pantrySpa-inspired bathroom
Zillow last checked:
Listing updated:
Listed by:
Mercedeh Sheik DRE #02047874 408-891-8799,
Nick Sadek Sotheby's International Realty
Bought with:
Nikki James, DRE #01906749
RE/MAX Gold
Source: MetroList Services of CA,MLS#: 226095397Originating MLS: MetroList Services, Inc.
Facts & features
Interior
Bedrooms & bathrooms
- Bedrooms: 4
- Bathrooms: 3
- Full bathrooms: 2
- Partial bathrooms: 1
Rooms
- Room types: Dining Room, Great Room, Kitchen, Laundry
Primary bedroom
- Features: Ground Floor, Outside Access
Primary bathroom
- Features: Shower Stall(s), Double Vanity, Multiple Shower Heads, Walk-In Closet(s)
Dining room
- Features: Breakfast Nook, Dining/Family Combo, Space in Kitchen, Formal Area
Kitchen
- Features: Pantry Cabinet, Slab Counter, Kitchen Island, Island w/Sink, Kitchen/Family Combo
Heating
- Central
Cooling
- Ceiling Fan(s), Central Air
Appliances
- Included: Built-In Gas Range, Built-In Refrigerator, Range Hood, Dishwasher, Disposal, Microwave, Dryer, Washer
- Laundry: Laundry Room, Inside Room
Features
- Flooring: Carpet, Tile, Wood
- Number of fireplaces: 1
- Fireplace features: Family Room, Gas Starter
Interior area
- Total structure area: 0
- Total interior livable area: 2,346 sqft
Property
Parking
- Total spaces: 6
- Parking features: Attached, Garage Door Opener, Garage Faces Front
- Attached garage spaces: 3
- Uncovered spaces: 3
Features
- Levels: One
- Stories: 1
- Has private pool: Yes
- Pool features: In Ground, Pool/Spa Combo
- Fencing: Back Yard,Wood,Full
Lot
- Size: 9,064 Square Feet
- Features: Auto Sprinkler F&R, Cul-De-Sac
Details
- Additional structures: Pergola
- Parcel number: 046410009000
- Zoning: Residential
- Special conditions: Standard
Construction
Type & style
- Home type: SingleFamily
- Architectural style: A-Frame,Contemporary
- Property subtype: Single Family Residence
Materials
- Stucco, Wood
- Foundation: Slab
- Roof: Tile
Condition
- Year built: 2000
Details
- Builder name: Elliott Homes
Utilities & green energy
- Electric: 220 Volts in Laundry
- Sewer: Public Sewer
- Water: Public
- Utilities for property: Cable Available, Public, Sewer Connected, Electric, Natural Gas Available
Community & HOA
Community
- Subdivision: The Highlands
Location
- Region: Rocklin
Financial & listing details
- Price per square foot: $448/sqft
- Tax assessed value: $829,161
- Date on market: 9/20/2026
- Road surface type: Asphalt
Price history
| Date | Event | Price |
|---|---|---|
| 8/17/2026 | Sold | $1,050,000+5%$448/sqft |
Source: MetroList Services of CA #226095397 Report a problem | ||
| 7/31/2026 | Pending sale | $1,000,000$426/sqft |
Source: MetroList Services of CA #226095397 Report a problem | ||
| 7/30/2026 | Listed for sale | $1,000,000+33.2%$426/sqft |
Source: MetroList Services of CA #226095397 Report a problem | ||
| 7/17/2020 | Sold | $751,000+0.1%$320/sqft |
Source: Public Record Report a problem | ||
| 8/6/2018 | Sold | $750,000+2%$320/sqft |
Source: MetroList Services of CA #18046235 Report a problem | ||
| 7/15/2018 | Pending sale | $735,000$313/sqft |
Source: Realty One Group Complete #18046235 Report a problem | ||
| 7/9/2018 | Listed for sale | $735,000+34.9%$313/sqft |
Source: Realty One Group Complete #18046235 Report a problem | ||
| 9/23/2015 | Sold | $545,000-2.7%$232/sqft |
Source: MetroList Services of CA #15051071 Report a problem | ||
| 6/5/2015 | Price change | $559,900-3.4%$239/sqft |
Source: NewVision Realty Group #15019715 Report a problem | ||
| 5/24/2015 | Price change | $579,900+0.9%$247/sqft |
Source: NewVision Realty Group #15019715 Report a problem | ||
| 4/7/2015 | Listed for sale | $575,000+85.5%$245/sqft |
Source: NewVision Realty Group #15019715 Report a problem | ||
| 2/14/2000 | Sold | $310,000$132/sqft |
Source: Public Record Report a problem | ||
Public tax history
| Year | Property taxes | Tax assessment |
|---|---|---|
| 2026 | -- | $829,161 +2% |
| 2025 | $10,024 -8.9% | $812,904 +2% |
| 2024 | $10,999 +1.3% | $796,966 +2% |
| 2023 | $10,862 +2.7% | $781,340 +2% |
| 2022 | $10,574 +1.6% | $766,020 +2% |
| 2021 | $10,406 -1.6% | $751,000 -1.8% |
| 2020 | $10,573 | $765,000 +2% |
| 2019 | $10,573 +20.6% | $750,000 +26.8% |
| 2018 | $8,767 +3.9% | $591,467 +2% |
| 2017 | $8,435 +2.7% | $579,870 +2% |
| 2016 | $8,214 +32% | $568,500 +43.4% |
| 2015 | $6,224 +2.2% | $396,374 +2% |
| 2014 | $6,090 | $388,611 +0.5% |
| 2013 | -- | $386,855 +2% |
| 2012 | -- | $379,271 +2% |
| 2011 | -- | $371,835 +0.8% |
| 2010 | -- | $369,057 -0.2% |
| 2009 | -- | $369,935 +2% |
| 2008 | -- | $362,682 +2% |
| 2007 | -- | $355,572 +2% |
| 2006 | -- | $348,601 +2% |
| 2005 | -- | $341,766 +2% |
| 2004 | -- | $335,066 +81.1% |
| 2000 | -- | $185,023 |
Find assessor info on the county website
Neighborhood: 95677
Nearby homes
- $1,042,4004 bd4 ba3.6k sqft4700 Gatwick Ct, Rocklin, CA 95677Off Market
- $979,5004 bd3 ba2.9k sqft4708 Gatwick Ct, Rocklin, CA 95677Off Market
- $1,118,4004 bd4 ba3.7k sqft141 Wickenby Ct, Roseville, CA 95661Off Market
- $793,8004 bd3 ba2.3k sqft4616 Gatwick Way, Rocklin, CA 95677Off Market
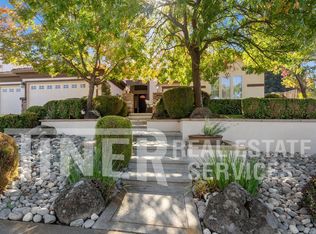
- $864,9004 bd2 ba2.5k sqft4705 Gatwick Ct, Rocklin, CA 95677Off Market
- $874,3004 bd2 ba2.3k sqft4703 Gatwick Ct, Rocklin, CA 95677Off Market
- $869,2003 bd2 ba2.4k sqft133 Wickenby Ct, Roseville, CA 95661Off Market
- $1,071,2005 bd3 ba2.7k sqft140 Wickenby Ct, Roseville, CA 95661Off Market
Nearby schools
GreatSchools rating
- 9/10Sierra Elementary SchoolGrades: K-6Distance: 0.1 mi
- 6/10Spring View Middle SchoolGrades: 7-8Distance: 2 mi
- 9/10Whitney High SchoolGrades: 9-12Distance: 5.8 mi
Get a cash offer in 3 minutes
Find out how much your home could sell for in as little as 3 minutes with a no-obligation cash offer.
Estimated market value
$1,032,900
Get a cash offer in 3 minutes
Find out how much your home could sell for in as little as 3 minutes with a no-obligation cash offer.
Estimated market value
$1,032,900
- California
- Placer County
- Rocklin
- 95677
- 4704 Gatwick Ct
