Welcome to 4704 Gentle Glen! Discover the perfect blend of elegance and comfort in this stunning single-story home. Nestled on a desirable corner lot, this 4-bedroom, 3-bathroom residence offers both community and privacy. Step inside to find a spacious layout featuring a large island in the kitchen, perfect for gatherings and culinary adventures. The living area boasts two sliding glass doors that seamlessly connect indoor and outdoor living, leading to your expansive backyard—ideal for entertaining or relaxing in your personal oasis. The master suite is a true retreat, complete with a luxurious bathroom featuring a dual showerhead shower for the ultimate relaxing experience. Additionally, a dedicated media room provides the perfect space for movie nights or gaming. Don't miss the opportunity to make this beautiful
Sold
Price Unknown
4704 Gentle Glen Dr, Carrollton, TX 75010
4beds
3,127sqft
Single Family Residence
Built in 2022
6,969 Square Feet Lot
$869,300 Zestimate®
$--/sqft
$4,229 Estimated rent
Home value
$869,300
$826,000 - $913,000
$4,229/mo
Zestimate® history
Owner options
List your home for rent
$4,229/mo
Rent Zestimate®
Find your next renter with Zillow Rental Manager. Plus, with online applications, you can quickly screen prospective tenants – for free.
$4,229/mo
Rent Zestimate®
Refinance and save
$650/mo
Est. payment
Refinancing to a lower rate could help reduce your monthly payments and save thousands over the life of the loan.
$650/mo
Est. payment
Explore your selling options
Work with a Zillow partner agent
Leverage their expertise and Zillow's premium Showcase listings to get your home seen by more buyers.
Get startedList with your own agent
Get your home in front of millions of buyers by listing it on Zillow.
Learn how to do itSell it yourself
Take full control of how buyers see your home on Zillow by listing For Sale by Owner (FSBO).
List your homeWhat's special
Expansive backyardPersonal oasisCorner lotDedicated media roomMaster suiteLuxurious bathroomDual showerhead shower
Zillow last checked:
Listing updated:
Listed by:
Himiko Sadiki 0775023 214-295-4888,
VIP Realty 214-295-4888
Bought with:
Johnson Kang
Sunet Group
Source: NTREIS,MLS#: 20744637
Facts & features
Interior
Bedrooms & bathrooms
- Bedrooms: 4
- Bathrooms: 3
- Full bathrooms: 3
Primary bedroom
- Level: First
Living room
- Level: First
Heating
- Central
Cooling
- Central Air
Appliances
- Included: Dishwasher, Gas Range
Features
- Eat-in Kitchen, Granite Counters, Kitchen Island, Open Floorplan, Pantry, Walk-In Closet(s)
- Has basement: No
- Number of fireplaces: 2
- Fireplace features: Dining Room, Living Room
Interior area
- Total interior livable area: 3,127 sqft
Property
Parking
- Total spaces: 2
- Parking features: Garage
- Attached garage spaces: 2
Features
- Levels: One
- Stories: 1
- Pool features: None
Lot
- Size: 6,969 Square Feet
Details
- Parcel number: R991337
Construction
Type & style
- Home type: SingleFamily
- Architectural style: Detached
- Property subtype: Single Family Residence
Condition
- Year built: 2022
Utilities & green energy
- Sewer: Public Sewer
- Water: Public
- Utilities for property: Sewer Available, Water Available
Community & HOA
Community
- Features: Curbs, Sidewalks
- Subdivision: Kensington Place
HOA
- Has HOA: Yes
- Services included: Association Management
- HOA fee: $650 annually
- HOA name: Kensington Place Community Association, Inc
- HOA phone: 972-943-2828
Location
- Region: Carrollton
Financial & listing details
- Tax assessed value: $905,000
- Annual tax amount: $16,010
- Date on market: 10/4/2024
- Cumulative days on market: 5 days
- Listing terms: Cash,Conventional,FHA,VA Loan
Price history
| Date | Event | Price |
|---|---|---|
| 10/25/2024 | Sold | -- |
Source: NTREIS #20744637 Report a problem | ||
| 10/14/2024 | Pending sale | $839,900$269/sqft |
Source: NTREIS #20744637 Report a problem | ||
| 10/9/2024 | Contingent | $839,900$269/sqft |
Source: NTREIS #20744637 Report a problem | ||
| 10/4/2024 | Listed for sale | $839,900+3.6%$269/sqft |
Source: NTREIS #20744637 Report a problem | ||
| 8/26/2022 | Listing removed | -- |
Source:  Taylor Morrison Report a problem Taylor Morrison Report a problem | ||
| 6/17/2022 | Price change | $810,700+0.1%$259/sqft |
Source: Taylor Morrison Report a problem | ||
| 6/3/2022 | Price change | $810,200+1.3%$259/sqft |
Source: Taylor Morrison Report a problem | ||
| 5/29/2022 | Listed for sale | $799,525$256/sqft |
Source: Taylor Morrison Report a problem | ||
Public tax history
| Year | Property taxes | Tax assessment |
|---|---|---|
| 2025 | $16,663 +73.1% | $905,000 +5.9% |
| 2024 | $9,628 +28% | $854,630 +112.8% |
| 2023 | $7,524 +511.7% | $401,615 +558.6% |
| 2022 | $1,230 | $60,984 |
Find assessor info on the county website
Neighborhood: 75010
Nearby homes
- $964,4005 bd4 ba3.8k sqft4708 Gentle Glen Dr, Carrollton, TX 75010Off Market
- $817,2004 bd3 ba2.9k sqft4712 Gentle Glen Dr, Carrollton, TX 75010Off Market
- $1,057,0005 bd4 ba3.8k sqft4624 Gentle Glen Dr, Carrollton, TX 75010Off Market
- $1,028,5005 bd6 ba3.8k sqft2564 Liverpool Ln, Carrollton, TX 75010Off Market
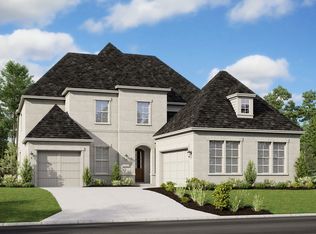
- $996,9005 bd4 ba3.9k sqft4716 Gentle Glen Dr, Carrollton, TX 75010Off Market
- $1,073,3003 bd4 ba3.5k sqft4733 Strait Ln, Carrollton, TX 75010Off Market
- $1,324,1004 bd4 ba3.7k sqft4737 Strait Ln, Carrollton, TX 75010Off Market
- $992,9005 bd3 ba3.3k sqft4729 Strait Ln, Carrollton, TX 75010Off Market
Nearby schools
GreatSchools rating
- 5/10Indian Creek Elementary SchoolGrades: PK-5Distance: 1.4 mi
- 8/10Arbor Creek Middle SchoolGrades: 6-8Distance: 1.1 mi
- 7/10Hebron High SchoolGrades: 9-12Distance: 0.5 mi
Schools provided by the listing agent
- Elementary: Indian Creek
- Middle: Arbor Creek
- High: Hebron
- District: Lewisville ISD
Source: NTREIS. This data may not be complete. We recommend contacting the local school district to confirm school assignments for this home.
Get a cash offer in 3 minutes
Find out how much your home could sell for in as little as 3 minutes with a no-obligation cash offer.
Estimated market value
$869,300
Get a cash offer in 3 minutes
Find out how much your home could sell for in as little as 3 minutes with a no-obligation cash offer.
Estimated market value
$869,300
- Texas
- Denton County
- Carrollton
- 75010
- 4704 Gentle Glen Dr
Nearby cities
Nearby neighborhoods
Nearby zip codes
Other Carrollton Topics
