Skip main navigation
Sold for $610,000
  • $610,000

    4704 Haley Ln, Louisville, KY 40241

    3beds
    4,159sqft
    Single Family Residence
    Built in 2005
    6,098.4 Square Feet Lot
    $676,800 Zestimate®
    $147/sqft
    $3,426 Estimated rent

    Home value

    $676,800

    $643,000 - $711,000

    $3,426/mo

    Zestimate® history
    Loading
    Loading...

    Owner options

    List your home for rent

    $3,426/mo

    Rent Zestimate®

    Find your next renter with Zillow Rental Manager. Plus, with online applications, you can quickly screen prospective tenants – for free.

    Learn more

    $3,426/mo

    Rent Zestimate®

    Refinance and save

    $5,741/mo

    Est. payment

    Refinancing to a lower rate could help reduce your monthly payments and save thousands over the life of the loan.

    See today's rates

    $5,741/mo

    Est. payment

    Explore your selling options

    Work with a Zillow partner agent

    Leverage their expertise and Zillow's premium Showcase listings to get your home seen by more buyers.

    Get started

    List with your own agent

    Get your home in front of millions of buyers by listing it on Zillow.

    Learn how to do it

    Sell it yourself

    Take full control of how buyers see your home on Zillow by listing For Sale by Owner (FSBO).

    List your home

    What's special

    Large recreation roomPrivate patioLush landscapingSpacious dining areaConvenient guest bathOpen green spacesPlenty of storage space
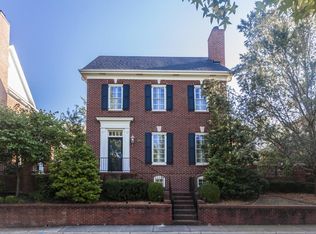
    Graciously sized residence in a sought-after Asbury Park location offers 3 bedrooms, 3 ½ baths and over 2,534 sq ft of above grade living space. Upon entering, you will be greeted to soaring ceilings with a bright and airy open floor plan, a perfect canvas for entertaining. The expansive living room, adorned with a fireplace, seamlessly transitions into a spacious dining area and kitchen, complete with a large peninsula island and abundant cabinetry, catering to both culinary enthusiasts and entertainers alike. Adjacent to the kitchen lies a sun-drenched study, offering a tranquil retreat with access to your own private patio and yard. The first floor the primary suite is a haven for relaxation and offers a well-appointed bath and large walk-in closet. A convenient guest bath, laundry room, and access to the two-car garage complete the first-floor level. Ascend upstairs where you'll find two generously sized bedrooms, each complemented by ample closet space, and a full bath. A cozy loft area, versatile in its usage, presents opportunities for a playroom, home office, or gym. Make your way to the finished lower level which boasts a large recreation room, full bathroom, and plenty of storage space. Embraced by mature trees and lush landscaping, the Asbury Park neighborhood epitomizes charm, further enriched by open green spaces and a large community pool, fostering a sense of community and leisurely living. With its seamless blend of comfort and convenience, 4704 Haley Lane embodies the essence of "lock and leave" living at its finest, promising a lifestyle of ease and enjoyment for its fortunate occupants.

    Zillow last checked:

    Listing updated:

    Listed by:

    Bass + Bringardner Team 502-548-0132,

    Lenihan Sotheby's Int'l Realty

    Bought with:

    Bass + Bringardner Team, 213930

    Lenihan Sotheby's Int'l Realty

    Source: Metro Search Inc. LLC DBA Apex MLS,MLS#: 1658233MLS Logo

    Facts & features

    Interior

    Bedrooms & bathrooms
    • Bedrooms: 3
    • Bathrooms: 4
    • Full bathrooms: 3
    • 1/2 bathrooms: 1
    Primary bedroom
    • Level: First
    Bedroom
    • Level: Second
    Bedroom
    • Level: Second
    Primary bathroom
    • Level: First
    Full bathroom
    • Level: Second
    Full bathroom
    • Level: Basement
    Dining room
    • Level: First
    Family room
    • Level: First
    Family room
    • Level: Basement
    Kitchen
    • Level: First
    Laundry
    • Level: First
    Living room
    • Level: First
    Heating
    • Forced Air, Natural Gas
    Cooling
    • Central Air
    Features
    • Basement: Partially Finished
    • Number of fireplaces: 1
    Interior area
    • Total structure area: 2,534
    • Total interior livable area: 4,159 sqft
    • Finished area above ground: 2,534
    • Finished area below ground: 1,625

    Property

    Parking
    • Total spaces: 2
    • Parking features: Attached, Entry Rear
    • Attached garage spaces: 2
    Features
    • Stories: 2
    • Patio & porch: Patio
    • Pool features: Association
    • Fencing: Other,Full,Brick
    Lot
    • Size: 6,098 sqft
    • Features: Corner Lot, Cul-De-Sac, Zero Lot Line
    Details
    • Parcel number: 350600420000

    Construction

    Type & style
    • Home type: SingleFamily
    • Architectural style: Traditional
    • Property subtype: Single Family Residence
    Materials
    • Wood Frame, Brick
    • Foundation: Concrete Perimeter
    • Roof: Shingle
    Condition
    • Year built: 2005

    Utilities & green energy

    • Sewer: Public Sewer
    • Water: Public
    • Utilities for property: Electricity Connected, Natural Gas Connected

    Community & neighborhood

    Location
    • Region: Louisville
    • Subdivision: Asbury Park

    HOA & financial

    HOA
    • Has HOA: Yes
    • HOA fee: $2,700 annually
    • Amenities included: Pool

    Price history

    DateEventPrice
    5/29/2024Sold$610,000-2.4%$147/sqft
    Source: Metro Search Inc. LLC DBA Apex MLS #1658233 Report a problem
    4/26/2024Pending sale$625,000$150/sqft
    Source: Metro Search Inc. LLC DBA Apex MLS #1658233 Report a problem
    4/11/2024Contingent$625,000$150/sqft
    Source: Metro Search Inc. LLC DBA Apex MLS #1658233 Report a problem
    4/10/2024Listed for sale$625,000+55.1%$150/sqft
    Source: Metro Search Inc. LLC DBA Apex MLS #1658233 Report a problem
    11/2/2012Sold$403,000-1.7%$97/sqft
    Source: Metro Search Inc. LLC DBA Apex MLS #1319813 Report a problem
    7/31/2012Price change$410,000-2.4%$99/sqft
    Source: Lenihan Sotheby's International Realty #1319813 Report a problem
    6/7/2012Price change$419,900-2.8%$101/sqft
    Source: Lenihan Sotheby's International Realty #1319813 Report a problem
    3/17/2012Price change$432,000-0.7%$104/sqft
    Source: Lenihan Sotheby's International Realty #1319813 Report a problem
    1/24/2012Listed for sale$435,000$105/sqft
    Source: Lenihan Sotheby's International Realty #1319813 Report a problem
    12/14/2011Listing removed$435,000$105/sqft
    Source: Semonin Realtors #1304087 Report a problem
    10/4/2011Price change$435,000-0.9%$105/sqft
    Source: Semonin Realtors #1304087 Report a problem
    6/9/2011Price change$439,000-5.4%$106/sqft
    Source: Semonin Realtors #1304087 Report a problem
    5/26/2011Listed for sale$464,000$112/sqft
    Source: Semonin Realtors #1304087 Report a problem

    Public tax history

    YearProperty taxesTax assessment
    2024$5,913 -1.7%$519,620
    2023$6,017 -0.3%$519,620
    2022$6,038 +6.7%$519,620 +15.2%
    2021$5,660 +8.9%$451,000
    2020$5,196 $451,000
    2019$5,196 +3.7%$451,000
    2018$5,008 $451,000
    2017$5,008 +24.3%$451,000 +11.9%
    2013$4,030 -17%$403,000 -17%
    2011$4,856 $485,570
    2010$4,856 $485,570
    2009$4,856 $485,570
    2007-- $485,570 +23.7%
    2006-- $392,590 +3593.2%
    2005-- $10,630
    2004-- $10,630

    Find assessor info on the county website

    Neighborhood: 40241

    Nearby schools

    GreatSchools rating
    Get pre-qualified for a loan
    At Zillow Home Loans, we can pre-qualify you in as little as 5 minutes with no impact to your credit score.

    An equal housing lender. NMLS #10287.

    Sell for more on Zillow
    Get a Zillow Showcase℠ listing at no additional cost and you could sell for .
    $676,800
    2% more
    +$13,536
    With Zillow Showcase(estimated)
    $690,336