Skip main navigation
Closed
  • $330,000

    4704 Hanson Hills Ct, Gainesville, GA 30506

    3beds
    1,232sqft
    Single Family Residence
    Built in 2006
    0.67 Acres Lot
    $331,500 Zestimate®
    $268/sqft
    $1,831 Estimated rent

    Home value

    $331,500

    $305,000 - $358,000

    $1,831/mo

    Zestimate® history
    Loading
    Loading...

    Owner options

    List your home for rent

    $1,831/mo

    Rent Zestimate®

    Find your next renter with Zillow Rental Manager. Plus, with online applications, you can quickly screen prospective tenants – for free.

    Learn more

    $1,831/mo

    Rent Zestimate®

    Refinance and save

    $2,019/mo

    Est. payment

    Refinancing to a lower rate could help reduce your monthly payments and save thousands over the life of the loan.

    See today's rates

    $2,019/mo

    Est. payment

    Explore your selling options

    Work with a Zillow partner agent

    Leverage their expertise and Zillow's premium Showcase listings to get your home seen by more buyers.

    Get started

    List with your own agent

    Get your home in front of millions of buyers by listing it on Zillow.

    Learn how to do it

    Sell it yourself

    Take full control of how buyers see your home on Zillow by listing For Sale by Owner (FSBO).

    List your home

    What's special

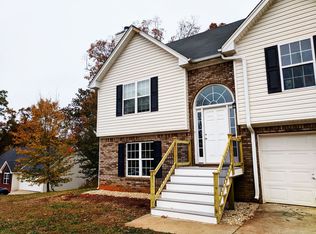
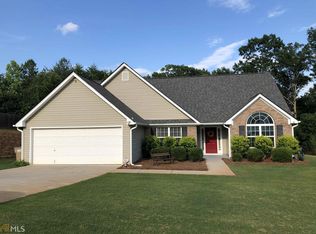
    Adorable RANCH located on a large CORNER LOT in an established neighborhood with great PROXIMITY to nearby Gainesville businesses. Spacious and BRIGHT dining room ready to HOST every CELEBRATION around your table. LARGE kitchen and casual dining area provides ultimate space for PREPPING, serving or GATHERING. Split floorplan offers PRIVACY for all bedrooms. Your guests will be greeted by a COVERED porch entry and oversized FOYER with loads of STORAGE. FENCING and OUTBUILDING already in place in a GRACIOUS and LEVEL BACKYARD. VAULTED living space creates a great space to hang your favorite photos and art. Kitchen appliances UPDATED, smart lock technology, smart thermostat and garage. Ready for your visit!

    Zillow last checked:

    Listing updated:

    Listed by:

    Kimberly H Smith 6786773505,

    Living Down South Realty

    Bought with:

    Itzel Wiley, 419922

    Century 21 Results

    Source: GAMLS,MLS#: 10631522MLS Logo

    Facts & features

    Interior

    Bedrooms & bathrooms
    • Bedrooms: 3
    • Bathrooms: 2
    • Full bathrooms: 2
    • Main level bathrooms: 2
    • Main level bedrooms: 3
    Rooms
    • Room types: Foyer, Laundry
    Dining room
    • Features: Seats 12+
    Kitchen
    • Features: Breakfast Room
    Heating
    • Central
    Cooling
    • Central Air
    Appliances
    • Included: Electric Water Heater, Oven/Range (Combo)
    • Laundry: Mud Room
    Features
    • Master On Main Level, Split Bedroom Plan, Vaulted Ceiling(s), Walk-In Closet(s)
    • Flooring: Carpet, Hardwood, Tile
    • Windows: Double Pane Windows
    • Basement: None
    • Number of fireplaces: 1
    • Fireplace features: Family Room
    • Common walls with other units/homes: No Common Walls
    Interior area
    • Total structure area: 1,232
    • Total interior livable area: 1,232 sqft
    • Finished area above ground: 1,232
    • Finished area below ground: 0

    Property

    Parking
    • Total spaces: 2
    • Parking features: Garage, Kitchen Level
    • Has garage: Yes
    Features
    • Levels: One
    • Stories: 1
    • Patio & porch: Patio
    • Fencing: Back Yard
    • Waterfront features: No Dock Or Boathouse
    • Body of water: None
    Lot
    • Size: 0.67 Acres
    • Features: Corner Lot, Private
    Details
    • Additional structures: Outbuilding
    • Parcel number: 10074 000169

    Construction

    Type & style
    • Home type: SingleFamily
    • Architectural style: Brick Front,Ranch
    • Property subtype: Single Family Residence
    Materials
    • Vinyl Siding
    • Foundation: Slab
    • Roof: Composition
    Condition
    • Resale
    • New construction: No
    • Year built: 2006

    Utilities & green energy

    • Sewer: Septic Tank
    • Water: Public
    • Utilities for property: Cable Available, Electricity Available, High Speed Internet, Water Available

    Community & HOA

    Community
    • Features: None
    • Security: Open Access
    • Subdivision: Walnut Springs
    HOA
    • Has HOA: No
    • Services included: None
    Location
    • Region: Gainesville

    Financial & listing details

    • Price per square foot: $268/sqft
    • Tax assessed value: $349,800
    • Annual tax amount: $3,413
    • Date on market: 10/24/2025
    • Cumulative days on market: 82 days
    • Listing agreement: Exclusive Right To Sell
    • Listing terms: 1031 Exchange,Cash,Conventional,FHA,VA Loan
    • Electric utility on property: Yes

    Price history

    DateEventPrice
    2/27/2026Sold$330,000-2.1%$268/sqft
    Source: GAMLS #10631522 Report a problem
    2/2/2026Pending sale$337,000$274/sqft
    Source: GAMLS #10631522 Report a problem
    1/19/2026Listed for sale$337,000$274/sqft
    Source: GAMLS #10631522 Report a problem
    1/2/2026Pending sale$337,000$274/sqft
    Source: GAMLS #10631522 Report a problem
    10/24/2025Listed for sale$337,000+93.7%$274/sqft
    Source: FMLS GA #7671597 Report a problem
    7/13/2018Sold$174,000$141/sqft
    Source: Public Record Report a problem
    7/21/2017Sold$174,000-1.1%$141/sqft
    Source: FMLS GA #5870886 Report a problem
    7/3/2017Pending sale$175,900$143/sqft
    Source: Atlanta - Hall County #8215090 Report a problem
    6/28/2017Listed for sale$175,900+12.3%$143/sqft
    Source: Keller Williams Lanier Partner #8215090 Report a problem
    4/5/2006Sold$156,700$127/sqft
    Source: Public Record Report a problem

    Public tax history

    YearProperty taxesTax assessment
    2025$3,480 -3.2%$139,920 -2.4%
    2024$3,597 -2.1%$143,320 +1.5%
    2023$3,673 +33.2%$141,240 +41.2%
    2022$2,757 -5.5%$100,000 -0.2%
    2021$2,918 +7.2%$100,160 +7.6%
    2020$2,722 +27.4%$93,120 +18.4%
    2019$2,137 +2.8%$78,680 +15.2%
    2018$2,079 -1.3%$68,280 +7.8%
    2017$2,106 +19.4%$63,360 +8.7%
    2016$1,765 +20.7%$58,280
    2015$1,462 $58,280 +24.2%
    2014$1,462 $46,920
    2013-- --
    2012-- --
    2011-- --
    2010-- --
    2009$1,645 +16.3%--
    2007$1,414 +280.7%--
    2006$371 --
    Find assessor info on the county website

    Neighborhood: 30506

    Nearby schools

    GreatSchools rating
    Schools provided by the listing agent
    • Elementary: Lanier
    • Middle: Chestatee
    • High: Chestatee

    Source: GAMLS. This data may not be complete. We recommend contacting the local school district to confirm school assignments for this home.

    Get a cash offer in 3 minutes
    Find out how much your home could sell for in as little as 3 minutes with a no-obligation cash offer.
    Estimated market value
    $331,500
    Get a cash offer in 3 minutes
    Find out how much your home could sell for in as little as 3 minutes with a no-obligation cash offer.
    Estimated market value
    $331,500