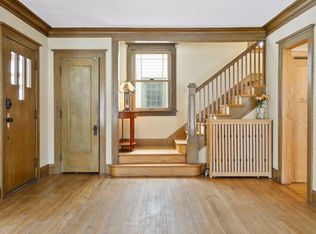
Welcome to this charming and cozy 1.5-story home in the heart of Minneapolis! This inviting 2-bedroom, 1-bath home offers a warm and comfortable atmosphere with just the right amount of character and charm. The 1.5-story layout adds personality and creates a unique sense of space, while the cozy living areas make it easy to settle right in and feel at home. Perfectly situated in a highly desirable Minneapolis location, you'll be just minutes from neighborhood favorites, local restaurants, coffee shops, parks, trails, shopping, and everything that makes this area so special. Whether you're enjoying a quiet morning at home or heading out to explore the neighborhood, you'll love the convenience and lifestyle this location provides. A wonderful opportunity to own a charming home in an unbeatable Minneapolis setting!
Closed
Zillow last checked:
Listing updated:
Bought with:
Carie L Zeise
Edina Realty, Inc.
Elizabeth Hurley
Source: NorthstarMLS as distributed by MLS GRID,MLS#: 7119185
Price history
| Date | Event | Price |
|---|---|---|
| 9/28/2026 | Sold | $325,000+8.4%$297/sqft |
Source:  NorthstarMLS as distributed by MLS GRID #7119185 Report a problem NorthstarMLS as distributed by MLS GRID #7119185 Report a problem | ||
| 8/15/2026 | Pending sale | $299,900$274/sqft |
Source: NorthstarMLS as distributed by MLS GRID #7119185 Report a problem | ||
| 8/12/2026 | Listed for sale | $299,900+0.1%$274/sqft |
Source: NorthstarMLS as distributed by MLS GRID #7119185 Report a problem | ||
| 1/5/2021 | Sold | $299,500+0.7%$273/sqft |
Source: NorthstarMLS as distributed by MLS GRID #5655443 Report a problem | ||
| 11/1/2020 | Pending sale | $297,500$271/sqft |
Source: eXp Realty #5655443 Report a problem | ||
| 9/14/2020 | Listed for sale | $297,500+2.6%$271/sqft |
Source: eXp Realty #5655443 Report a problem | ||
| 12/31/2019 | Listing removed | $1,695$2/sqft |
Source: RE/MAX Results #5331666 Report a problem | ||
| 11/12/2019 | Listed for rent | $1,695$2/sqft |
Source: RE/MAX Results #5331666 Report a problem | ||
| 1/9/2019 | Listing removed | $1,695$2/sqft |
Source: RE/MAX Results #5013405 Report a problem | ||
| 11/13/2018 | Listing removed | $289,900$265/sqft |
Source: RE/MAX Results #5007771 Report a problem | ||
| 10/12/2018 | Listed for rent | $1,695$2/sqft |
Source: RE/MAX Results #5013405 Report a problem | ||
| 10/5/2018 | Listed for sale | $289,900+87%$265/sqft |
Source: RE/MAX Results #5007771 Report a problem | ||
| 6/11/2012 | Sold | $155,000-17.6%$141/sqft |
Source:  Lake Superior Area Realtors as distributed by MLS GRID #1297566 Report a problem Lake Superior Area Realtors as distributed by MLS GRID #1297566 Report a problem | ||
| 11/29/2004 | Sold | $188,000$172/sqft |
Source: Public Record Report a problem | ||
Nearby homes
Get a cash offer in 3 minutes
Find out how much your home could sell for in as little as 3 minutes with a no-obligation cash offer.
Estimated market value
$324,900
