Skip main navigation
Off market
  • $150,200

    4704 Kensington Ave, Kansas City, MO 64130

    4beds
    1,168sqft
    Single Family Residence
    Built in ----
    -- sqft lot
    $150,200 Zestimate®
    $129/sqft
    $1,724 Estimated rent

    Home value

    $150,200

    $129,000 - $170,000

    $1,724/mo

    Zestimate® history
    Loading
    Loading...

    Owner options

    List your home for rent

    $1,724/mo

    Rent Zestimate®

    Find your next renter with Zillow Rental Manager. Plus, with online applications, you can quickly screen prospective tenants – for free.

    Learn more

    $1,724/mo

    Rent Zestimate®

    Refinance and save

    $1,003/mo

    Est. payment

    Refinancing to a lower rate could help reduce your monthly payments and save thousands over the life of the loan.

    See today's rates

    $1,003/mo

    Est. payment

    Explore your selling options

    Work with a Zillow partner agent

    Leverage their expertise and Zillow's premium Showcase listings to get your home seen by more buyers.

    Get started

    List with your own agent

    Get your home in front of millions of buyers by listing it on Zillow.

    Learn how to do it

    Sell it yourself

    Take full control of how buyers see your home on Zillow by listing For Sale by Owner (FSBO).

    List your home

    What's special

    Gently elevated lotGenerous counter spaceKitchen offers ample cabinetry

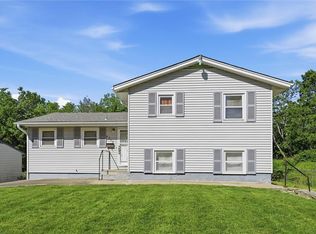
    Beautiful 4 Bedroom Home in Kansas City, MO This home is move-in ready. Schedule your tour now or start your application today. Welcome to 4704 Kensington Ave, a 4-bedroom, 2-bathroom home offering 1,168 square feet of thoughtfully arranged living space in Kansas City. Set on a gently elevated lot with mature trees framing the front yard, this home greets you with a sense of openness before you even step inside. As you enter, LVP flooring flows through the entry and into the kitchen, creating a durable and easy-to-maintain foundation for daily living. The main living area features soft carpet underfoot and a vaulted ceiling that enhances the sense of space, while natural light filters in through multiple windows. Just beyond, the kitchen offers ample cabinetry, generous counter space, and a functional layout that keeps everything within reach. The adjacent dining area provides a dedicated spot for meals or gatherings, seamlessly connected yet defined. Upstairs, the bedrooms are comfortably sized with carpeted flooring and closet storage, while two full bathrooms are positioned for convenience. The layout offers separation between living and sleeping areas, giving each level its own purpose. Downstairs, you'll find additional space including a utility area and direct access to the garage, ideal for storage, hobbies, or everyday practicality. Out back, the yard offers open green space with room to enjoy the outdoors, whether it's relaxing, entertaining, or simply unwinding. Located just a short drive from downtown Kansas City, you'll have easy access to dining, shopping, and entertainment, along with nearby parks and local conveniences. With its multi-level layout, practical features, and accessible location, this home brings together space and functionality in one inviting setting. Apply Now! *Maymont Homes provides residents with convenient solutions, including simplified utility billing and flexible rent payment options. Contact us for more details. This information is deemed reliable, but not guaranteed. All measurements are approximate. Actual product and home specifications may vary in dimension or detail. Images are for representational purposes only. Some programs and services may not be available in all market areas. Prices and availability are subject to change without notice. Advertised rent prices do not include the required application fee, the partially refundable reservation fee (due upon application approval), or the mandatory monthly utility management fee (in select market areas.) Residents must maintain renters insurance as specified in their lease. If third-party renters insurance is not provided, residents will be automatically enrolled in our Master Insurance Policy for a fee. Select homes may be located in communities that require a monthly fee for community-specific amenities or services. For complete details, please contact a company leasing representative. Equal Housing Opportunity. Estimated availability date is subject to change based on construction timelines and move-out confirmation. This property allows self guided viewing without an appointment. Contact for details.

    This property is not currently displayed as for sale or rent on Zillow. This may be different from what's on other websites or public sources.

    Zillow last checked:

    Listing updated:

    Source: Zillow Rentals

    Facts & features

    Interior

    Bedrooms & bathrooms
    • Bedrooms: 4
    • Bathrooms: 2
    • Full bathrooms: 2
    Interior area
    • Total interior livable area: 1,168 sqft

    Property

    Parking
    • Details: Contact manager
    Features
    • Exterior features: Other
    Details
    • Parcel number: 31530040300000000

    Construction

    Type & style
    • Home type: SingleFamily
    • Property subtype: Single Family Residence

    Community & HOA

    Community
    • Deposit fee: $1,745
    • Application fee: $55
    Location
    • Region: Kansas City

    Financial & listing details

    • Price per square foot: $129/sqft
    • Tax assessed value: $54,220
    • Annual tax amount: $864
    • Date on market: 6/11/2026
    • Date available: 07/12/2026
    • Lease term: Contact For Details

    Price history

    DateEventPrice
    7/12/2026Listing removed$1,745$1/sqft
    Source: Zillow Rentals Report a problem
    7/7/2026Price change$1,745+4.8%$1/sqft
    Source: Zillow Rentals Report a problem
    6/15/2026Price change$1,665+4.4%$1/sqft
    Source: Zillow Rentals Report a problem
    6/11/2026Listed for rent$1,595+3.2%$1/sqft
    Source: Zillow Rentals Report a problem
    4/3/2026Listing removed$1,545$1/sqft
    Source: Zillow Rentals Report a problem
    3/31/2026Price change$1,545+6.9%$1/sqft
    Source: Zillow Rentals Report a problem
    3/25/2026Listed for rent$1,445+18%$1/sqft
    Source: Zillow Rentals Report a problem
    12/4/2023Listing removed--
    Source: Zillow Rentals Report a problem
    9/25/2023Listed for rent$1,225+44.1%$1/sqft
    Source: Zillow Rentals Report a problem
    2/14/2020Listing removed$850$1/sqft
    Source: Conrex Property Management Report a problem
    2/11/2020Listed for rent$850-8.1%$1/sqft
    Source: Conrex Property Management Report a problem
    9/5/2018Listing removed$925$1/sqft
    Source: Conrex Property Management Report a problem
    8/24/2018Listed for rent$925$1/sqft
    Source: Conrex Property Management Report a problem
    4/25/2017Listing removed$925$1/sqft
    Source: CONREX - Property # 318373 Report a problem
    4/13/2017Listed for rent$925$1/sqft
    Source: CONREX - Property # 318373 Report a problem
    11/21/2016Sold--
    Source: Heartland MLS as distributed by MLS GRID #45001_2009658 Report a problem
    11/10/2016Pending sale$47,500$41/sqft
    Source: Platinum Realty LLC #2009658 Report a problem
    10/30/2016Price change$47,500-25.2%$41/sqft
    Source: Platinum Realty LLC #2009658 Report a problem
    10/5/2016Price change$63,500-7.3%$54/sqft
    Source: Platinum Realty LLC #2009658 Report a problem
    9/16/2016Price change$68,500-8.7%$59/sqft
    Source: Platinum Realty LLC #2009658 Report a problem
    9/2/2016Listed for sale$75,000$64/sqft
    Source: Platinum Realty LLC #2009658 Report a problem
    9/2/2016Pending sale$75,000$64/sqft
    Source: Platinum Realty LLC #2009658 Report a problem
    8/25/2016Listed for sale$75,000$64/sqft
    Source: Platinum Realty LLC #2009658 Report a problem
    4/10/2015Sold--
    Source: Heartland MLS as distributed by MLS GRID #1927969 Report a problem
    10/27/2014Sold--
    Source: Public Record Report a problem

    Public tax history

    YearProperty taxesTax assessment
    2025$864 +0.2%$10,302 -5.7%
    2024$862 +1%$10,925
    2023$854 +33.3%$10,925 +40.2%
    2022$641 +0.3%$7,790
    2021$639 +3.5%$7,790 +4.8%
    2020$617 +2.1%$7,434
    2019$604 $7,434 -7.9%
    2018$604 -9.8%$8,076
    2017$670 +6.5%$8,076 +2.6%
    2016$629 -0.6%$7,874
    2014$633 -0.4%$7,874
    2013$635 +0.5%$7,874
    2012$632 +0.1%$7,874
    2011$631 +0.9%$7,874
    2010$626 -25.6%$7,874
    2009$842 +0.5%$7,874 -26%
    2008$838 -6.8%$10,640
    2007$898 +0%$10,640
    2006$898 +8.7%$10,640
    2005$826 +0.1%$10,640 +8.3%
    2004$825 +13.2%$9,826
    2003$729 +0.2%$9,826 +15%
    2002$727 -0.3%$8,544
    2001$729 $8,544
    Find assessor info on the county website

    Neighborhood: Vineyard

    Nearby schools

    GreatSchools rating
    Get a cash offer in 3 minutes
    Find out how much your home could sell for in as little as 3 minutes with a no-obligation cash offer.
    Estimated market value
    $150,200
    Get a cash offer in 3 minutes
    Find out how much your home could sell for in as little as 3 minutes with a no-obligation cash offer.
    Estimated market value
    $150,200