Skip main navigation
Open: Sun 12pm-1:30pm
For sale
$365,000
3beds
1,520sqft

4704 Ketchum Rd, Saint Clair, MI 48079

3beds
1,520sqft
Single family residence
Built in 1963
2.85 Acres
2 Attached garage spaces
$240 price/sqft

What's special

Wooded backdropPrivate pondVersatile family roomCharming bath houseVersatile floor planBeautiful treated pondScenic views

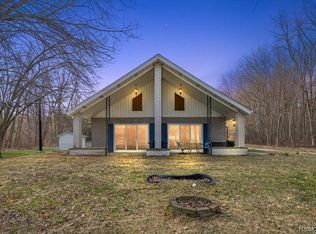
Welcome to this well-maintained 3-bedroom, 2-bath ranch situated on an incredible 2.85-acre parcel in a fantastic location! This home offers both a spacious living room and a versatile family room, currently being used as a 4th bedroom, providing flexible space to fit your lifestyle. The living room showcases breathtaking views of ...

1 day
|
1,377
|
105
|
Source: MiRealSource,MLS#: 50217817MLS LogoOriginating MLS: MiRealSource
Travel times

Living Room

Kitchen

Bedroom

Foyer

Bedroom

Garage

Bathroom

Family Room

Covered Patio

Bedroom

Zillow last checked:

Listing updated:

Listed by:

Stefanie Distelrath 810-300-3799,

Sine & Monaghan Realtors LLC St Clair 810-329-9001

Source: MiRealSource,MLS#: 50217817MLS LogoOriginating MLS: MiRealSource

Facts & features

Interior

Bedrooms & bathrooms
  • Bedrooms: 3
  • Bathrooms: 2
  • Full bathrooms: 2
Rooms
  • Room types: Bedroom, Bathroom
Bedroom 1
  • Features: Carpet
  • Level: Entry
  • Area: 120
  • Dimensions: 10 x 12
Bedroom 2
  • Features: Carpet
  • Level: Entry
  • Area: 120
  • Dimensions: 10 x 12
Bedroom 3
  • Features: Carpet
  • Level: Entry
  • Area: 140
  • Dimensions: 14 x 10
Bathroom 1
  • Features: Linoleum
  • Level: Entry
  • Area: 50
  • Dimensions: 10 x 5
Bathroom 2
  • Features: Tile
  • Level: Entry
  • Area: 32
  • Dimensions: 8 x 4
Family room
  • Features: Carpet
  • Level: Entry
  • Area: 240
  • Dimensions: 20 x 12
Kitchen
  • Features: Linoleum
  • Level: Entry
  • Area: 256
  • Dimensions: 16 x 16
Living room
  • Features: Carpet
  • Level: Entry
  • Area: 300
  • Dimensions: 20 x 15
Heating
  • Hot Water, Natural Gas
Cooling
  • Ceiling Fan(s), Central Air
Appliances
  • Included: Dryer, Microwave, Range/Oven, Refrigerator, Washer
Features
  • Flooring: Carpet, Linoleum
  • Windows: Bay Window(s)
  • Basement: Crawl Space
  • Number of fireplaces: 1
  • Fireplace features: Natural Fireplace
Interior area
  • Total structure area: 1,520
  • Total interior livable area: 1,520 sqft
  • Finished area above ground: 1,520
  • Finished area below ground: 0

Property

Parking
  • Total spaces: 2
  • Parking features: Attached
  • Attached garage spaces: 2
Features
  • Levels: One
  • Stories: 1
  • Patio & porch: Patio
  • Waterfront features: Pond
  • Frontage type: Road
  • Frontage length: 201
Lot
  • Size: 2.85 Acres
  • Dimensions: 201 x 676.5 x 214
  • Features: Deep Lot - 150+ Ft., Large Lot - 65+ Ft., Rural
Details
  • Additional structures: Pole Barn, Shed(s)
  • Parcel number: 300253017000
  • Zoning description: Residential
  • Special conditions: Private

Construction

Type & style
  • Home type: SingleFamily
  • Architectural style: Ranch
  • Property subtype: Single Family Residence
Materials
  • Vinyl Siding
Condition
  • New construction: No
  • Year built: 1963

Utilities & green energy

  • Sewer: Septic Tank
  • Water: Private Well

Community & HOA

Community
  • Subdivision: None
HOA
  • Has HOA: No
Location
  • Region: Saint Clair

Financial & listing details

  • Price per square foot: $240/sqft
  • Tax assessed value: $242,400
  • Annual tax amount: $2,121
  • Date on market: 8/7/2026
  • Listing agreement: Exclusive Right To Sell
  • Listing terms: Cash,Conventional
  • Road surface type: Gravel

Price history

DateEventPrice
8/7/2026Listed for sale$365,000+459.9%$240/sqft
Source: MiRealSource #50217817 Report a problem
9/17/1990Sold$65,189$43/sqft
Source: Agent Provided Report a problem

Public tax history

YearProperty taxesTax assessment
2025$2,086 +11.3%$121,200 -7.9%
2024$1,873 +4.1%$131,600 +11.5%
2023$1,800 +16.3%$118,000 +7.2%
2022$1,548 $110,100 +3.7%
2021-- $106,200 +27.8%
2020-- $83,100 -2.2%
2019$1,607 $85,000 +9.8%
2018-- $77,400 +13.2%
2017-- $68,400
2016-- $68,400 +4.1%
2015-- $65,700 +3.3%
2014-- $63,600 +8.2%
2013-- $58,800 +4.1%
2012-- $56,500 -7.7%
2011-- $61,200
2010-- $61,200 -24.4%
2009-- $81,000 -10.4%
2008-- $90,400 -9.1%
2007-- $99,442
2006-- --
2003-- $79,247 -7.5%
2002-- $85,651 +6.7%
2001-- $80,273 +14.4%
2000-- $70,151

Find assessor info on the county website

Monthly payment

Est. payment
$2,184/mo
Principal & interest
$1859
Property taxes
$325
More affordability toolsChevron Right

Estimated market value

$350,300

$333,000 - $368,000

$1,736/mo

Climate risks

Explore flood, wildfire, and other predictive climate risk information for this property on First Street®️.

Neighborhood: 48079

Nearby schools

Gearing Elementary School
Grades PK-40.7 miles
6/10
GreatSchools® Rating
Test Score Rating
7/10
Student Progress Rating
4/10
St. Clair Middle School
Grades 5-81 miles
6/10
GreatSchools® Rating
Test Score Rating
6/10
Student Progress Rating
5/10
St. Clair High School
Grades 9-121 miles
7/10
GreatSchools® Rating
College Readiness Rating
8/10
Student Progress Rating
7/10

Open house

  • Sun, Aug 9

    12:00 PM - 1:30 PM