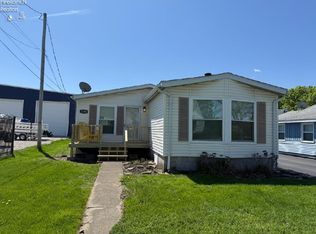
Welcome To This Beautifully Updated 4-bedroom, 2 Full Bath Home Offering 1,948 Square Feet In The Highly Sought-after Perkins School District! Nearly Every Inch Of This Home Has Been Thoughtfully Updated, Blending Modern Style With Peace Of Mind.originally Remodeled In 2019, This Home Features An Inviting Open-concept Layout That's Perfect For Entertaining. The Spacious Kitchen Showcases A Large Center Island, Updated Backsplash (2021), And Flows Seamlessly Into The Living Room, Creating The Ideal Gathering Space For Family And Friends. The Private Deck Off The Primary Bedroom Offers The Perfect Spot To Enjoy Your Morning Coffee In A Peaceful Setting.stylish Touches Can Be Found Throughout, Including Trendy Wallpaper In Both Bathrooms, Elegant Wainscoting In The Hallway, And Updated Flooring In The Basement (2024) Along With New Flooring In The Living Room, Hallway, And Additional Basement Areas (2025). The Downstairs Bathroom Has Been Freshly Painted, And The Bathroom Flooring Was Updated In 2021.major Mechanical And Structural Updates Include A Roof (2018), Furnace And Central Air (december 2019), Hot Water Tank (2022), Updated Pex Plumbing Behind The Upstairs Shower (2024), And A New Basement Vanity, Upflush Toilet, And Upflush System (2022/2023). The Basement Has Also Received Extensive Waterproofing Improvements, Including Exterior Excavation Down To The Foundation Tiles With Replacement Drainage Stone Using #8, #57, And #4 Limestone For Added Protection.the Kitchen Appliances Have Also Been Updated With A Refrigerator (2025), Dishwasher (2024), Range (2019), And Microwave (2019).if You've Been Searching For A Move-in-ready Home With Extensive Updates, Modern Finishes, And An Excellent Location In Perkins Schools, 4704 E. Kingsley Circle Is One You Won't Want To Miss!
Coming soon
$324,900
4704 Kingsley Cir E, Sandusky, OH 44870
4beds
1,948sqft
Single Family Residence
Built in 1968
0.28 Acres Lot
$312,100 Zestimate®
$167/sqft
$-- HOA
What's special
- 9 hours |
- 71 |
- 3 |
Zillow last checked:
Listing updated:
Listed by:
Jami S. Tallman 419-656-0141 talltown1@gmail.com,
North Bay Realty, LLC
Source: Firelands MLS,MLS#: 20262812Originating MLS: Firelands MLS
Facts & features
Interior
Bedrooms & bathrooms
- Bedrooms: 4
- Bathrooms: 2
- Full bathrooms: 2
Primary bedroom
- Level: Main
- Area: 136.8
- Dimensions: 12 x 11.4
Bedroom 2
- Level: Main
- Area: 102.3
- Dimensions: 11 x 9.3
Bedroom 3
- Level: Main
- Area: 90
- Dimensions: 9 x 10
Bedroom 4
- Area: 156
- Dimensions: 12 x 13
Bedroom 5
- Area: 0
- Dimensions: 0 x 0
Bathroom
- Level: Main
Bathroom 1
- Level: Main
Dining room
- Area: 0
- Dimensions: 0 x 0
Family room
- Level: Lower
- Area: 228
- Dimensions: 19 x 12
Kitchen
- Level: Main
- Area: 187
- Dimensions: 17 x 11
Living room
- Level: Main
- Area: 196
- Dimensions: 14 x 14
Heating
- Gas, Forced Air
Cooling
- Central Air
Appliances
- Included: Dishwasher, Microwave, Range, Refrigerator
- Laundry: Laundry Room
Features
- Basement: Partial
Interior area
- Total structure area: 1,948
- Total interior livable area: 1,948 sqft
Property
Parking
- Total spaces: 2
- Parking features: Attached, Paved
- Attached garage spaces: 2
- Has uncovered spaces: Yes
Features
- Levels: Multi/Split
Lot
- Size: 0.28 Acres
- Dimensions: 80 x 150
Details
- Parcel number: 3200338000
Construction
Type & style
- Home type: SingleFamily
- Property subtype: Single Family Residence
Materials
- Vinyl Siding
- Foundation: Basement
- Roof: Asphalt
Condition
- Year built: 1968
Utilities & green energy
- Electric: ON
- Sewer: Public Sewer
- Water: Public
Community & HOA
Location
- Region: Sandusky
Financial & listing details
- Price per square foot: $167/sqft
- Tax assessed value: $211,260
- Annual tax amount: $3,280
- Price range: $324.9K - $324.9K
- Date on market: 7/22/2026
- Date available: 01/01/1800
Estimated market value
$312,100
$296,000 - $328,000
$2,105/mo
Price history
| Date | Event | Price |
|---|---|---|
| 6/14/2019 | Listing removed | $186,000$95/sqft |
Source: RE/MAX Quality Realty #20191923 Report a problem | ||
| 6/13/2019 | Listed for sale | $186,000+0.5%$95/sqft |
Source: RE/MAX Quality Realty #20191923 Report a problem | ||
| 6/12/2019 | Sold | $185,000-0.5%$95/sqft |
Source: Public Record Report a problem | ||
| 5/2/2019 | Pending sale | $186,000$95/sqft |
Source: RE/MAX Quality Realty #20191923 Report a problem | ||
| 4/30/2019 | Listed for sale | $186,000+123.8%$95/sqft |
Source: RE/MAX Quality Realty #20191923 Report a problem | ||
| 9/28/2018 | Sold | $83,100-34%$43/sqft |
Source: Public Record Report a problem | ||
| 5/11/2018 | Listed for sale | -- |
Source: Auction.com Report a problem | ||
| 3/8/2002 | Sold | $126,000+12.5%$65/sqft |
Source: Public Record Report a problem | ||
| 8/31/1995 | Sold | $112,000$57/sqft |
Source: Public Record Report a problem | ||
Public tax history
| Year | Property taxes | Tax assessment |
|---|---|---|
| 2024 | $3,379 +0.9% | $73,940 +23.3% |
| 2023 | $3,348 -0.3% | $59,950 0% |
| 2022 | $3,360 +0.1% | $59,960 |
| 2021 | $3,356 +11.4% | $59,960 +10.4% |
| 2020 | $3,013 +19.1% | $54,310 +22.6% |
| 2019 | $2,529 -4.7% | $44,300 |
| 2018 | $2,653 +3.1% | $44,300 +1.1% |
| 2017 | $2,573 +14.5% | $43,810 |
| 2016 | $2,246 +1.8% | $43,810 |
| 2015 | $2,205 -1.1% | $43,810 |
| 2014 | $2,229 +7.3% | $43,810 |
| 2013 | $2,078 +6.6% | $43,810 |
| 2012 | $1,951 -7.1% | $43,810 -10.9% |
| 2011 | $2,100 +1.5% | $49,170 |
| 2010 | $2,068 +1% | $49,170 |
| 2009 | $2,048 -0.2% | $49,170 |
| 2008 | $2,052 +6.8% | $49,170 |
| 2007 | $1,922 +101.8% | $49,170 |
| 2006 | $952 -10.7% | $49,170 +12.2% |
| 2005 | $1,066 -1.3% | $43,810 |
| 2004 | $1,080 -46.6% | $43,810 |
| 2003 | $2,024 +23.2% | $43,810 +26% |
| 2002 | $1,643 -0.6% | $34,780 |
| 2001 | $1,653 -0.6% | $34,780 |
| 2000 | $1,662 | $34,780 |
Find assessor info on the county website
Monthly payment
Est. payment
Payment breakdown
Explore the cost of this home by adjusting the details. Changes won't be saved.Climate risks
Neighborhood: 44870
Nearby schools
GreatSchools rating
- 5/10Meadowlawn Elementary SchoolGrades: 3-5Distance: 2.3 mi
- 6/10Briar Middle SchoolGrades: 6-8Distance: 2.8 mi
- 7/10Perkins High SchoolGrades: 9-12Distance: 3.1 mi
Schools provided by the listing agent
- District: Perkins
Source: Firelands MLS. This data may not be complete. We recommend contacting the local school district to confirm school assignments for this home.
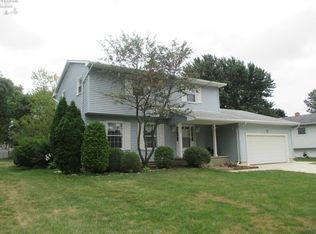
- $294,7004 bd3 ba1.8k sqft4702 Kingsley Cir E, Sandusky, OH 44870Off Market
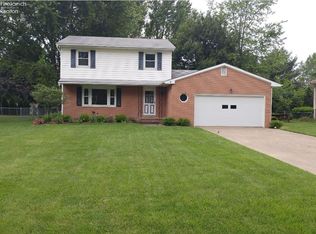
- $256,9004 bd1 ba1.5k sqft4708 Kingsley Cir E, Sandusky, OH 44870Off Market
- $295,8003 bd2 ba1.1k sqft4708 Kingsley Cir E, Sandusky, OH 44870Off Market
- $259,9003 bd2 ba1.5k sqft4703 Galloway Rd, Sandusky, OH 44870Off Market
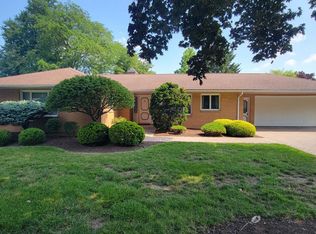
- $278,9003 bd1 ba1.6k sqft4620 Kingsley Cir E, Sandusky, OH 44870Off Market
- $252,1004 bd1 ba1k sqft4710 Kingsley Cir E, Sandusky, OH 44870Off Market
- $262,2003 bd2 ba1.4k sqft4701 Galloway Rd, Sandusky, OH 44870Off Market
- $286,5004 bd1 ba1.7k sqft4707 Galloway Rd, Sandusky, OH 44870Off Market
A local agent can set up tours, give advice and negotiate with sellers.
A local lender can help you make sure your offer is ready when you are.
Similar homes
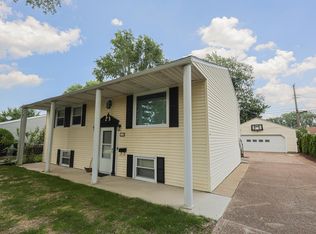
- $359,9004 bd3 ba2.2k sqft2017 Hull Rd, Sandusky, OH 44870For Sale
 MLS ID #20262623, Mac Lehrer, Hoty Enterprises, Inc.. Firelands MLS
 - $297,0004 bd2 ba1.9k sqft2136 S Oldgate Rd, Sandusky, OH 44870For Sale
 MLS ID #20262750, Linda J. Armstrong, RE/MAX Quality Realty - Sandus. Firelands MLS
 - $320,0002 bd1 ba1.4k sqft2206 River Ave, Sandusky, OH 44870For Sale
 MLS ID #20262763, William Herzog, RE/MAX Quality Realty - Sandus. Firelands MLS
 - $320,0002 bd1 ba1.2k sqft2204 River Ave, Sandusky, OH 44870For Sale
 MLS ID #20262762, William Herzog, RE/MAX Quality Realty - Sandus. Firelands MLS
 - $350,0002 bd2 ba1k sqft597 Bimini Dr, Sandusky, OH 44870For Sale By Owner
- $299,0003 bd2 ba1.7k sqft4118 Greenfield Dr, Sandusky, OH 44870For SaleMLS ID #20262693, Linda J. Armstrong, RE/MAX Quality Realty - Sandus. Firelands MLS
- $299,9003 bd2 ba1.7k sqft422 Michigan Ave, Sandusky, OH 44870For SaleMLS ID #20262436, Joan D. Elflein, Ohio Broker Direct. Firelands MLS
- $324,0004 bd2 ba1.9k sqft823 Gloucester Dr, Huron, OH 44839For SaleMLS ID #20262448, Jamie King, Hoty Enterprises, Inc.. Firelands MLS
- $297,7003 bd1 ba1.1k sqft2505 Campbell St, Sandusky, OH 44870For SaleMLS ID #20262104, David S. Tully, Century 21 Bolte Real Estate. Firelands MLS
- $344,9004 bd4 ba2.1k sqft2605 Merriweather Rd, Sandusky, OH 44870For SaleMLS ID #20262471, Jami S. Tallman, North Bay Realty, LLC. Firelands MLS
- $349,9004 bd3 ba2k sqft313 Linden Way Dr, Sandusky, OH 44870For Sale By Owner
- $329,9952 bd2 ba1.6k sqft5102 W Waterberry Dr, Huron, OH 44839For Sale By Owner
- $315,0002 bd2 ba1.8k sqft3916 Coventry Ln, Huron, OH 44839For SaleMLS ID #20262578, Sally Routh, The Holden Agency-Routh Realty. Firelands MLS
- $314,7003 bd2 ba1.7k sqft305 Concord Ct, Huron, OH 44839For SaleMLS ID #5221813, Lennie J Reis, Howard Hanna. MLS Now
- $284,5003 bd1 ba1.4k sqft3907 Columbus Ave, Sandusky, OH 44870For SaleMLS ID #20262452, Lisa J. Horman, Howard Hanna - Port Clinton. Firelands MLS
- $179,9003 bd2 ba1.1k sqft1504 5th St, Sandusky, OH 44870For SaleMLS ID #20262803, Gwendolyn K. Kelley, RE/MAX Quality Realty - Sandus. Firelands MLS
- $249,9003 bd1 ba1.2k sqft5002 Dallas Ave, Sandusky, OH 44870For SaleMLS ID #20262162, Dale R. Coffman, RE/MAX Quality Realty - Norwal. Firelands MLS
- $238,0003 bd1 ba1.2k sqft311 Buckeye Rd, Huron, OH 44839For SaleMLS ID #20262796, Jennifer H. Will, RE/MAX Quality Realty - Sandus. Firelands MLS
- $269,9003 bd2 ba1.2k sqft1999 E Oldgate St, Sandusky, OH 44870For SaleMLS ID #20260169, Jennifer Craig, Russell Real Estate Services. Firelands MLS
- $380,0002 bd1 ba984 sqft2304 River Ave, Sandusky, OH 44870For SaleMLS ID #20262569, William Herzog, RE/MAX Quality Realty - Sandus. Firelands MLS
