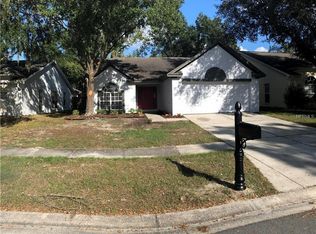
Welcome to your new home in the highly desired subdivison of Oakdale Reserve. This home blends confort and style. As you step inside you are drawn to the main living room with a view to the shady front yard. The formal dining room is on the left. The kitchen has a pass through window to facilitate entertaining and everyday living. The great room is just a few steps away from the screened-in lanai and fenced backyard. Enjoy Florida living outside on the screened-in lanai; perfect for entertaining, relaxing, pets, or play. Beyond the small creek in the backyard is a conservation area and there is only nature as a backyard neighbor. The split bedroom floor plan offers privacy with the primary suite separate from the other bedrooms. The guest bedrooms share the second bathroom. Additionaly, the 2 car garage, quiet setting, plus conveience to shopping, dining, and entertainment provide you a unique opportunity to make this your home. This is an opportunity you do not want to miss.
Sold for $290,000
Zillow last checked:
Listing updated:
Bought with:
Justin George, 3570107
SIGNATURE REALTY ASSOCIATES
Source: Stellar MLS,MLS#: TB8492970 Originating MLS: Suncoast Tampa
Originating MLS: Suncoast Tampa
Price history
| Date | Event | Price |
|---|---|---|
| 9/22/2026 | Sold | $290,000-9.4%$187/sqft |
Source:  Stellar MLS #TB8492970 Report a problem Stellar MLS #TB8492970 Report a problem | ||
| 8/11/2026 | Listed for sale | $320,000$206/sqft |
Source: Stellar MLS #TB8492970 Report a problem | ||
| 8/9/2026 | Contingent | $320,000$206/sqft |
Source: Stellar MLS #TB8492970 Report a problem | ||
| 7/31/2026 | Price change | $320,000-7.2%$206/sqft |
Source: Stellar MLS #TB8492970 Report a problem | ||
| 6/12/2026 | Price change | $344,900-1.2%$223/sqft |
Source: Stellar MLS #TB8492970 Report a problem | ||
| 5/13/2026 | Price change | $349,000-3.3%$225/sqft |
Source: Stellar MLS #TB8492970 Report a problem | ||
| 5/5/2026 | Listed for sale | $361,000+314.9%$233/sqft |
Source: Stellar MLS #TB8492970 Report a problem | ||
| 11/11/2020 | Listing removed | $1,500$1/sqft |
Source: Keller Williams Realty Brandon #T3271836 Report a problem | ||
| 10/21/2020 | Listed for rent | $1,500+7.1%$1/sqft |
Source: KELLER WILLIAMS REALTY #T3271836 Report a problem | ||
| 12/7/2018 | Listing removed | $1,400$1/sqft |
Source: Keller Williams Realty Brandon #T3140004 Report a problem | ||
| 11/17/2018 | Price change | $1,400-3.4%$1/sqft |
Source: Keller Williams Realty Brandon #T3140004 Report a problem | ||
| 11/2/2018 | Listed for rent | $1,450+3.9%$1/sqft |
Source: Keller Williams Realty Report a problem | ||
| 2/14/2018 | Listing removed | $1,395$1/sqft |
Source: YELLOWFIN REALTY GROUP #T2921703 Report a problem | ||
| 1/17/2018 | Price change | $1,395-3.8%$1/sqft |
Source: YELLOWFIN REALTY GROUP #T2921703 Report a problem | ||
| 1/5/2018 | Listed for rent | $1,450+7.4%$1/sqft |
Source: YELLOWFIN REALTY GROUP #T2921703 Report a problem | ||
| 11/29/2016 | Listing removed | $1,350+8%$1/sqft |
Source: YELLOWFIN REALTY GROUP #T2849203 Report a problem | ||
| 2/8/2015 | Listing removed | $1,250$1/sqft |
Source: Point2 #T2733262 Report a problem | ||
| 1/10/2015 | Listed for rent | $1,250+4.2%$1/sqft |
Source: Point2 #T2733262 Report a problem | ||
| 10/19/2011 | Listing removed | $1,200$1/sqft |
Source: CHOICE RLTY CAROLMAC & CO. INC #T2490251 Report a problem | ||
| 10/8/2011 | Listed for rent | $1,200$1/sqft |
Source: Choice Realty #T2490251 Report a problem | ||
| 7/25/1994 | Sold | $87,000$56/sqft |
Source: Public Record Report a problem | ||
Nearby homes

Get a cash offer in 3 minutes
Find out how much your home could sell for in as little as 3 minutes with a no-obligation cash offer.
Estimated market value
$318,000
