JUST the BEST of the BEST and here are THE TOP 10 REASONS THIS IS A GREAT PROPERTY: 1. LOCATION! LOCATION! Quiet, shady street with easy access to downtown and the airport. 2. Large square footage for spacious rooms and flexible arrangements. 3. Attached garage with electric door opener. 4. Gleaming wood floors - upstairs, downstairs and on the staircase. 5. Sizable back yard for gardening and entertaining. 6. A real cook's kitchen. 7. Full bath for each bedroom plus main level half bath for guests. 8. Large plentiful windows for lots of natural light. 9. Pantry in the kitchen. 10. Roof replaced in January, 2024, and upgraded to Architectural Shingles.
Active
$599,000
4704 Milburn Ln #A, Austin, TX 78702
2beds
1,842sqft
Condominium
Built in 2008
-- sqft lot
$580,800 Zestimate®
$325/sqft
$-- HOA
What's special
Pantry in the kitchen
- 18 days
- 209
- 16
Zillow last checked:
Listing updated:
Listed by:
Roxanne Escobedo (512) 328-8200,
Coldwell Banker Realty (512) 328-8200,
Alice Dobyns (512) 422-1158,
Coldwell Banker Realty
Source: Unlock MLS,MLS#: 1137920
Facts & features
Interior
Bedrooms & bathrooms
- Bedrooms: 2
- Bathrooms: 3
- Full bathrooms: 2
- 1/2 bathrooms: 1
Primary bedroom
- Description: Space and luxury combine to make this room a truly tranquil retreat.
- Features: Ceiling Fan(s), Sitting/Study Room, Walk-In Closet(s)
- Level: Second
Primary bathroom
- Features: Full Bath, Separate Shower, Soaking Tub
- Level: Second
Dining room
- Features: Chandelier
- Level: First
Kitchen
- Features: Granite Counters, Pantry, See Remarks
- Level: First
Living room
- Features: Ceiling Fan(s), Recessed Lighting, See Remarks
- Level: First
Living room
- Description: Big enough to be two living areas! Lots of wall space and windows. Easy to arrange furniture.
- Features: Recessed Lighting
- Level: Main
Heating
- Central
Cooling
- Ceiling Fan(s), Central Air
Appliances
- Included: Dishwasher, Disposal, Gas Range, Washer/Dryer Stacked
Features
- Breakfast Bar, Ceiling Fan(s), Granite Counters, Entrance Foyer, Interior Steps, Multiple Dining Areas, Multiple Living Areas, Open Floorplan, Pantry, Recessed Lighting
- Flooring: Tile, Wood
- Windows: Blinds, Screens
Interior area
- Total interior livable area: 1,842 sqft
Video & virtual tour
Property
Parking
- Total spaces: 1
- Parking features: Driveway
- Garage spaces: 1
Accessibility
- Accessibility features: None
Features
- Levels: Two
- Stories: 2
- Patio & porch: None
- Exterior features: Private Yard
- Pool features: None
- Fencing: Back Yard, Privacy, Wood
- View description: None
- Waterfront features: None
Lot
- Size: 5,815 Square Feet
- Features: Back Yard, Curbs, Level, Private, Public Maintained Road, Trees-Moderate
Details
- Additional structures: None
- Parcel number: 02021603020000
- Special conditions: Standard
Construction
Type & style
- Home type: Condo
- Property subtype: Condominium
- Attached to another structure: Yes
Materials
- Foundation: Slab
- Roof: Composition, Shingle
Condition
- Resale
- New construction: No
- Year built: 2008
Utilities & green energy
- Sewer: Public Sewer
- Water: Public
- Utilities for property: Cable Connected, Electricity Connected, Natural Gas Connected, Sewer Connected, Water Connected
Community & HOA
Community
- Features: None
- Subdivision: Gullett Gardens 03
HOA
- Has HOA: Yes
- Services included: Insurance
- HOA name: Milburn Lane Condominium Association
Location
- Region: Austin
Financial & listing details
- Price per square foot: $325/sqft
- Date on market: 9/9/2026
- Listing terms: Cash,Conventional,FHA,VA Loan
- Electric utility on property: Yes
Estimated market value
$580,800
$552,000 - $610,000
$3,304/mo
Price history
| Date | Event | Price |
|---|---|---|
| 9/9/2026 | Listed for sale | $599,000$325/sqft |
Source:  Unlock MLS #1137920 Report a problem Unlock MLS #1137920 Report a problem | ||
Public tax history
Tax history is unavailable.
Monthly payment
Est. payment
Payment breakdown
Explore the cost of this home by adjusting the details. Changes won't be saved.Climate risks
Neighborhood: Govalle
Nearby schools
Schools provided by the listing agent
- Elementary: Govalle
- Middle: Kealing
- High: Eastside Early College
- District: Austin ISD
Source: Unlock MLS. This data may not be complete. We recommend contacting the local school district to confirm school assignments for this home.
Similar homes
- $650,0003 bd3 ba1.7k sqft906 Linden St #A, Austin, TX 78702Active

 MLS ID #3448898, Sal Silva, Compass RE Texas, LLC. Unlock MLS
 - $550,0002 bd3 ba1.3k sqft4120 Valley View Rd #B, Austin, TX 78704Active
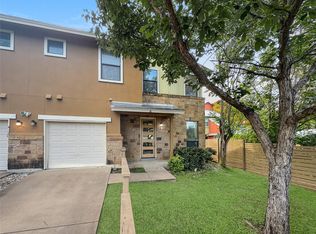 MLS ID #8295835, Shaun Bodah, Coldwell Banker Realty. Unlock MLS
 - $625,0003 bd3 ba1.4k sqft3618 S 2nd St, Austin, TX 78704Active
 MLS ID #7768078, Brandon Foskey, LPT Realty LLC - Ascend Group. Unlock MLS
 - $625,0003 bd3 ba1.5k sqft5613 Roosevelt Ave #B, Austin, TX 78756Active
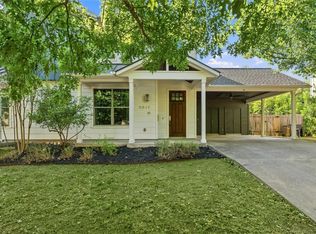 MLS ID #1026026, Karol Maki, Compass RE Texas, LLC. Unlock MLS
 - $605,0003 bd2 ba1.4k sqft7607 Meadowview Ln, Austin, TX 78752ActiveMLS ID #7542148, Sherry LeBlanc, Love Street Realty, LLC. Unlock MLS
- $695,0003 bd2 ba1.6k sqft5815 Duval St, Austin, TX 78752ActiveMLS ID #2538148, Meredith Vitek, Gottesman Residential R.E.. Unlock MLS
- $675,0003 bd2 ba1.2k sqft3820 Hermalinda St, Austin, TX 78723ActiveMLS ID #7916983, Sara Madera, Stanberry REALTORS. Unlock MLS
- $559,0003 bd3 ba1.7k sqft4917 Sunset Trl #A, Austin, TX 78745ActiveMLS ID #5244651, Tiffany Russell, Tiffany Russell Group. Unlock MLS
- $450,0002 bd3 ba1.1k sqft1307 Kinney Ave APT 140, Austin, TX 78704ActiveMLS ID #2400970, Jacqui Gilmore, Engel & Volkers Austin. Unlock MLS
- $775,0003 bd3 ba1.8k sqft1907 E 20th St, Austin, TX 78722ActiveMLS ID #1396990, Tanya Alvarez, Compass RE Texas, LLC. Unlock MLS
- $475,0002 bd3 ba1.6k sqft3974 Far West Blvd, Austin, TX 78731Active
 MLS ID #625496, Jon Pfau, Pfau & Company Realtors. Central Texas MLS
 - $665,0003 bd2 ba1.4k sqft3201 Pecos St APT 1, Austin, TX 78703ActiveMLS ID #5057565, Cindy Fowler, Compass RE Texas, LLC. Unlock MLS
- $590,0003 bd2 ba1.7k sqft6032 Roxbury Ln, Austin, TX 78739ActiveMLS ID #1849955, Jodi Whitcher, NUBUILD HOMES LLC. Unlock MLS
- $575,0003 bd2 ba1.7k sqft1301 S Quinlan Park Rd, Austin, TX 78732ActiveMLS ID #1326703, Ashley Arthur, Compass RE Texas, LLC. Unlock MLS
- $525,0002 bd3 ba1.7k sqft11603 Ladera Vista Dr Unit 11, Austin, TX 78759ActiveMLS ID #5652538, Kylie Smith, Keller Williams - Lake Travis. Unlock MLS
- $579,9003 bd2 ba1.8k sqft11704 Swearingen Dr, Austin, TX 78758ActiveMLS ID #6302938, Bill Dunham, Presidio Group, REALTORS. Unlock MLS
- $475,0003 bd2 ba1k sqft1400 Westmoor Dr, Austin, TX 78723ActiveMLS ID #5082323, Pascal Munnelly, Keller Williams Realty. Unlock MLS
- $565,0004 bd2 ba1.9k sqft6920 Scenic Brook Dr, Austin, TX 78736ActiveMLS ID #6071585, Kacy Dolce, Christies Intl Real Estate Lone Star. Unlock MLS
- $549,9993 bd3 ba1.7k sqft411 W Saint Elmo Rd APT 24, Austin, TX 78745ActiveMLS ID #3868798, Cassandra King, Engel & Volkers Austin. Unlock MLS
- $619,0003 bd2 ba1.7k sqft5400 Honey Dew Ter, Austin, TX 78749ActiveMLS ID #9787472, Michael Quinones, Compass RE Texas, LLC. Unlock MLS
