Skip main navigation
Closed
  • $755,000

    4704 Murrayhill Rd, Charlotte, NC 28209

    3beds
    1,559sqft
    Single Family Residence
    Built in 2026
    0.24 Acres Lot
    $752,700 Zestimate®
    $484/sqft
    $3,747 Estimated rent

    Home value

    $752,700

    $708,000 - $798,000

    $3,747/mo

    Zestimate® history
    Loading
    Loading...

    Owner options

    List your home for rent

    $3,747/mo

    Rent Zestimate®

    Find your next renter with Zillow Rental Manager. Plus, with online applications, you can quickly screen prospective tenants – for free.

    Learn more

    $3,747/mo

    Rent Zestimate®

    Refinance and save

    $4,763/mo

    Est. payment

    Refinancing to a lower rate could help reduce your monthly payments and save thousands over the life of the loan.

    See today's rates

    $4,763/mo

    Est. payment

    Explore your selling options

    Work with a Zillow partner agent

    Leverage their expertise and Zillow's premium Showcase listings to get your home seen by more buyers.

    Get started

    List with your own agent

    Get your home in front of millions of buyers by listing it on Zillow.

    Learn how to do it

    Sell it yourself

    Take full control of how buyers see your home on Zillow by listing For Sale by Owner (FSBO).

    List your home

    What's special

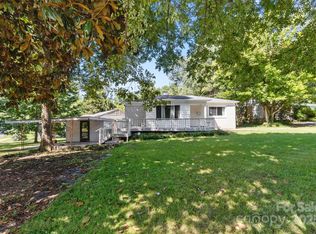
    Perfectly situated in one of Charlotte’s most desirable neighborhoods, this stunning new-construction home in Madison Park offers the ideal blend of modern luxury and unbeatable convenience. Just minutes from Park Road Shopping Center, SouthPark, South End, Uptown Charlotte, CLT Airport, and I-77, enjoy the charm of an established community with effortless access to the city’s premier dining, shopping, and entertainment destinations. From the inviting covered entryway to the soaring vaulted ceiling that anchors the main living space, every detail showcases masterful design and quality craftsmanship. Designer lighting throughout the home creates a sophisticated, cohesive aesthetic as the open-concept floor plan seamlessly connects the living and dining areas to a beautifully appointed chef’s kitchen. Designed to impress, the kitchen features an oversized island, floor-to-ceiling cabinetry, glass display cabinets, and a stone backsplash. A spacious dedicated laundry area with built-in shelving adds everyday functionality and organization. The private primary suite serves as a relaxing retreat, complete with a tray ceiling, ceiling fan, generous walk-in closet, and a spa-inspired ensuite bath featuring dual vanities, a glass-enclosed walk-in shower, and a linen closet. Two additional bedrooms, each equipped with ceiling fans and double-door closets, share a well-appointed full bath with dual vanities and a tub/shower combination. Step outside to a professionally landscaped, fully fenced backyard designed for both entertaining and relaxation. The expansive wood deck creates the perfect setting for outdoor dining, gatherings with friends, or quiet evenings at home. An oversized two-car garage with impressive ceiling height provides abundant storage and versatility. Madison Park is beloved for its mature tree canopy, walkable streets, and central location. With Park Road Shopping Center just around the corner, Montford’s renowned restaurants minutes away, and quick access to South End, Uptown, and CLT Airport, this home delivers an exceptional lifestyle in one of Charlotte’s most sought-after neighborhoods.

    Zillow last checked:

    Listing updated:

    Listed by:

    Julian Barker julianbarker@ivesterjackson.com,

    Ivester Jackson Christie's,

    Liza Caminiti,

    Ivester Jackson Christie's

    Bought with:

    Jason Abernethy

    Howard Hanna Allen Tate Huntersville

    Source: Canopy MLS as distributed by MLS GRID,MLS#: 4388819MLS Logo

    Facts & features

    Interior

    Bedrooms & bathrooms
    • Bedrooms: 3
    • Bathrooms: 2
    • Full bathrooms: 2
    • Main level bedrooms: 3
    Primary bedroom
    • Level: Main
    Bedroom s
    • Level: Main
    Bedroom s
    • Level: Main
    Bathroom full
    • Level: Main
    Bathroom full
    • Level: Main
    Dining area
    • Level: Main
    Kitchen
    • Level: Main
    Laundry
    • Level: Main
    Living room
    • Level: Main
    Heating
    • Forced Air
    Cooling
    • Central Air
    Appliances
    • Included: Dishwasher, Disposal, Gas Water Heater, Microwave, Refrigerator, Tankless Water Heater
    • Laundry: Laundry Room
    Features
    • Kitchen Island, Open Floorplan
    • Has basement: No
    • Attic: Pull Down Stairs
    Interior area
    • Total structure area: 1,559
    • Total interior livable area: 1,559 sqft
    • Finished area above ground: 1,559
    • Finished area below ground: 0

    Property

    Parking
    • Total spaces: 2
    • Parking features: Driveway, Attached Garage, Garage on Main Level
    • Attached garage spaces: 2
    • Has uncovered spaces: Yes
    Features
    • Levels: One
    • Stories: 1
    Lot
    • Size: 0.24 Acres
    Details
    • Parcel number: 17101319
    • Zoning: N1-B
    • Special conditions: Standard

    Construction

    Type & style
    • Home type: SingleFamily
    • Property subtype: Single Family Residence
    Materials
    • Brick Full
    • Foundation: Crawl Space
    Condition
    • New construction: Yes
    • Year built: 2026

    Utilities & green energy

    • Sewer: Public Sewer
    • Water: City

    Community & HOA

    Community
    • Subdivision: Madison Park
    Location
    • Region: Charlotte

    Financial & listing details

    • Price per square foot: $484/sqft
    • Tax assessed value: $182,900
    • Date on market: 7/14/2026
    • Cumulative days on market: 32 days
    • Listing terms: Cash,Conventional
    • Road surface type: Concrete, Paved

    Price history

    DateEventPrice
    10/2/2026Sold$755,000-5.6%$484/sqft
    Source: Canopy MLS as distributed by MLS GRID #4388819 Report a problem
    8/31/2026Pending sale$799,999$513/sqft
    Source: Canopy MLS as distributed by MLS GRID #4388819 Report a problem
    7/30/2026Listed for sale$799,999$513/sqft
    Source: Canopy MLS as distributed by MLS GRID #4388819 Report a problem

    Public tax history

    Tax history is unavailable.

    Neighborhood: Madison Park

    Nearby schools

    GreatSchools rating
    Schools provided by the listing agent
    • Elementary: Pinewood Mecklenburg
    • Middle: Alexander Graham
    • High: Myers Park

    Source: Canopy MLS as distributed by MLS GRID. This data may not be complete. We recommend contacting the local school district to confirm school assignments for this home.

    Get a cash offer in 3 minutes
    Find out how much your home could sell for in as little as 3 minutes with a no-obligation cash offer.
    Estimated market value

    $752,700

    Get a cash offer in 3 minutes
    Find out how much your home could sell for in as little as 3 minutes with a no-obligation cash offer.
    Estimated market value

    $752,700