Experience Chicago living at its best in this exquisite 2-bedroom, 2-bathroom corner unit boasting extra high 11.5ft ceilings and expansive windows that flood the space with natural light. Impeccably crafted Brazilian Cherry wood floors grace every inch of this residence, creating an atmosphere of elegance and warmth. The well-appointed kitchen showcases granite countertops, stainless steel appliances, and an eat-in area that seamlessly flows into the spacious living room, complete with a cozy gas fireplace. Retreat to the enormous primary suite, offering a generously sized en suite bathroom featuring double vanities and a soothing jet tub-a perfect sanctuary for relaxation. A new furnace installed in 2023 ensures comfort and efficiency year-round. Step outside to discover the allure of the common patio and rooftop deck, providing city views and ample space for grilling and entertaining amidst Chicago's vibrant summers. Wi-Fi services are thoughtfully included in the HOA for added convenience. Situated just one block from the "L" stop, and walking distance to Target, grocery stores, and an array of dining options, bars, and entertainment venues-including the iconic Aragon Ballroom and Rivera Theater-this prime location offers unparalleled access to the best of Chicago living. Welcome home to a perfect blend of convenience, and urban charm!
Closed
$340,000
4704 N Winthrop Ave APT 1A, Chicago, IL 60640
2beds
1,296sqft
Condominium, Apartment, Single Family Residence
Built in ----
-- sqft lot
$408,000 Zestimate®
$262/sqft
$3,000 Estimated rent
Home value
$408,000
$388,000 - $432,000
$3,000/mo
Zestimate® history
Owner options
List your home for rent
$3,000/mo
Rent Zestimate®
Find your next renter with Zillow Rental Manager. Plus, with online applications, you can quickly screen prospective tenants – for free.
$3,000/mo
Rent Zestimate®
Refinance and save
$2,904/mo
Est. payment
Refinancing to a lower rate could help reduce your monthly payments and save thousands over the life of the loan.
$2,904/mo
Est. payment
Explore your selling options
Work with a Zillow partner agent
Leverage their expertise and Zillow's premium Showcase listings to get your home seen by more buyers.
Get startedList with your own agent
Get your home in front of millions of buyers by listing it on Zillow.
Learn how to do itSell it yourself
Take full control of how buyers see your home on Zillow by listing For Sale by Owner (FSBO).
List your homeWhat's special
Iconic aragon ballroomCommon patioDouble vanitiesGrocery storesCozy gas fireplaceCity viewsRooftop deck
Zillow last checked:
Listing updated:
Listed by:
Michael Shenfeld 312-751-0300,
Jameson Sotheby's Intl Realty,
John Denk,
Jameson Sotheby's Intl Realty
Bought with:
Christopher Dewilde
Real Broker LLC
Source: MRED as distributed by MLS GRID,MLS#: 11983734
Facts & features
Interior
Bedrooms & bathrooms
- Bedrooms: 2
- Bathrooms: 2
- Full bathrooms: 2
Rooms
- Room types: No additional rooms
Primary bedroom
- Features: Flooring (Hardwood), Bathroom (Full)
- Level: Main
- Area: 240 Square Feet
- Dimensions: 20X12
Bedroom 2
- Features: Flooring (Hardwood)
- Level: Main
- Area: 154 Square Feet
- Dimensions: 14X11
Dining room
- Features: Flooring (Hardwood)
- Level: Main
- Dimensions: COMBO
Kitchen
- Features: Kitchen (Eating Area-Breakfast Bar), Flooring (Hardwood)
- Level: Main
- Area: 144 Square Feet
- Dimensions: 12X12
Laundry
- Level: Main
- Area: 9 Square Feet
- Dimensions: 3X3
Living room
- Features: Flooring (Hardwood)
- Level: Main
- Area: 210 Square Feet
- Dimensions: 15X14
Heating
- Natural Gas, Forced Air
Cooling
- Central Air
Appliances
- Included: Range, Microwave, Dishwasher, Refrigerator, Washer, Dryer, Disposal
- Laundry: Washer Hookup, Main Level, In Unit
Features
- Open Floorplan
- Flooring: Hardwood
- Windows: Drapes
- Basement: None
- Number of fireplaces: 1
- Fireplace features: Gas Log, Gas Starter, Living Room
- Common walls with other units/homes: End Unit
Interior area
- Total structure area: 0
- Total interior livable area: 1,296 sqft
Property
Accessibility
- Accessibility features: Ramp - Main Level, Disability Access
Features
- Patio & porch: Roof Deck, Deck
- Exterior features: Outdoor Grill
Details
- Parcel number: 14172010201005
- Special conditions: List Broker Must Accompany
Construction
Type & style
- Home type: Condo
- Property subtype: Condominium, Apartment, Single Family Residence
Materials
- Brick
- Foundation: Concrete Perimeter
- Roof: Rubber
Condition
- New construction: No
- Major remodel year: 2007
Utilities & green energy
- Electric: Circuit Breakers
- Sewer: Public Sewer
- Water: Lake Michigan
Community & HOA
HOA
- Has HOA: Yes
- Services included: Water, Insurance, Exterior Maintenance, Scavenger, Snow Removal
- HOA fee: $471 monthly
Location
- Region: Chicago
Financial & listing details
- Price per square foot: $262/sqft
- Tax assessed value: $289,970
- Annual tax amount: $4,170
- Date on market: 3/7/2024
- Listing terms: Conventional
- Ownership: Condo
Price history
| Date | Event | Price |
|---|---|---|
| 4/18/2024 | Sold | $340,000-1.7%$262/sqft |
Source:  MRED as distributed by MLS GRID #11983734 Report a problem MRED as distributed by MLS GRID #11983734 Report a problem | ||
| 3/28/2024 | Contingent | $345,999$267/sqft |
Source: MRED as distributed by MLS GRID #11983734 Report a problem | ||
| 3/20/2024 | Price change | $345,999-13.5%$267/sqft |
Source: MRED as distributed by MLS GRID #11983734 Report a problem | ||
| 3/7/2024 | Listed for sale | $399,999+40.4%$309/sqft |
Source: MRED as distributed by MLS GRID #11983734 Report a problem | ||
| 12/12/2007 | Sold | $285,000$220/sqft |
Source: MRED as distributed by MLS GRID #06574760 Report a problem | ||
Public tax history
| Year | Property taxes | Tax assessment |
|---|---|---|
| 2024 | -- | $28,997 +26.1% |
| 2023 | $4,302 +3.2% | $22,999 |
| 2022 | $4,170 +1.7% | $22,999 |
| 2021 | $4,102 +8.9% | $22,999 +18.4% |
| 2020 | $3,767 -0.5% | $19,427 -10.1% |
| 2019 | $3,786 +1.8% | $21,618 |
| 2018 | $3,721 +5.7% | $21,618 +12.7% |
| 2017 | $3,519 0% | $19,177 -1.8% |
| 2016 | $3,519 -0.9% | $19,523 -8.6% |
| 2015 | $3,552 +66.8% | $21,368 +55.9% |
| 2014 | $2,130 +9.3% | $13,706 +10.3% |
| 2013 | $1,948 -36.1% | $12,426 -34% |
| 2012 | $3,046 +4.9% | $18,833 -1.7% |
| 2011 | $2,905 -22.9% | $19,160 -20% |
| 2010 | $3,769 +4.2% | $23,950 |
| 2009 | $3,618 -13.1% | $23,950 -13.5% |
| 2008 | $4,164 | $27,700 |
Find assessor info on the county website
Neighborhood: Uptown
Nearby homes
- $393,9002 bd2 ba1.2k sqft1114 W Leland Ave APT 2B, Chicago, IL 60640Off Market
- $337,5002 bd2 ba-- sqft1114 W Leland Ave APT 3B, Chicago, IL 60640Sold
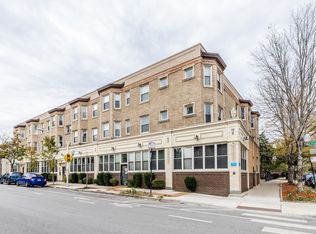
- $275,0001 bd1 ba809 sqft1114 W Leland Ave APT 1A, Chicago, IL 60640Off Market

- $366,9002 bd2 ba1k sqft4706 N Winthrop Ave APT 2A, Chicago, IL 60640Off Market

- $270,0001 bd1 ba900 sqft4706 N Winthrop Ave APT 3B, Chicago, IL 60640Off Market
- $255,0001 bd1 ba750 sqft4706 N Winthrop Ave APT 2B, Chicago, IL 60640Sold
- $340,0002 bd2 ba-- sqft1104 W Leland Ave #1A, Chicago, IL 60640Sold
- $260,9001 bd1 ba687 sqft1114 W Leland Ave APT 3A, Chicago, IL 60640Off Market
Nearby schools
GreatSchools rating
- 5/10Brennemann Elementary SchoolGrades: PK-8Distance: 0.7 mi
- 3/10Senn High SchoolGrades: 9-12Distance: 1.5 mi
Schools provided by the listing agent
- District: 299
Source: MRED as distributed by MLS GRID. This data may not be complete. We recommend contacting the local school district to confirm school assignments for this home.
Get a cash offer in 3 minutes
Find out how much your home could sell for in as little as 3 minutes with a no-obligation cash offer.
Estimated market value
$408,000
Get a cash offer in 3 minutes
Find out how much your home could sell for in as little as 3 minutes with a no-obligation cash offer.
Estimated market value
$408,000
- Illinois
- Cook County
- Chicago
- 60640
- Uptown
- 4704 N Winthrop Ave Apartment 1A
Nearby cities
Nearby neighborhoods
Nearby zip codes
Other Chicago Topics
