Skip main navigation
Off market
  • $371,000

    4704 Nannyberry Ct, Columbia, MO 65201

    3beds
    1,900sqft
    SingleFamily
    Built in 2014
    0.26 Acres Lot
    $371,000 Zestimate®
    $195/sqft
    $2,187 Estimated rent

    Home value

    $371,000

    $352,000 - $390,000

    $2,187/mo

    Zestimate® history
    Loading
    Loading...

    Owner options

    List your home for rent

    $2,187/mo

    Rent Zestimate®

    Find your next renter with Zillow Rental Manager. Plus, with online applications, you can quickly screen prospective tenants – for free.

    Learn more

    $2,187/mo

    Rent Zestimate®

    Refinance and save

    $2,345/mo

    Est. payment

    Refinancing to a lower rate could help reduce your monthly payments and save thousands over the life of the loan.

    See today's rates

    $2,345/mo

    Est. payment

    Explore your selling options

    Work with a Zillow partner agent

    Leverage their expertise and Zillow's premium Showcase listings to get your home seen by more buyers.

    Get started

    List with your own agent

    Get your home in front of millions of buyers by listing it on Zillow.

    Learn how to do it

    Sell it yourself

    Take full control of how buyers see your home on Zillow by listing For Sale by Owner (FSBO).

    List your home

    What's special

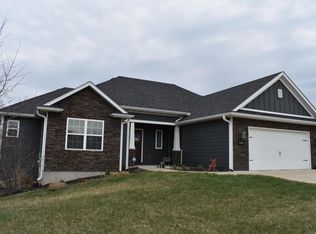
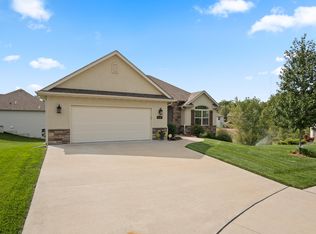
    Purchased as new construction in 2014 and located in Eastland Hills Estates. Well-utilized space, just under 2000 square feet with an open floor plan on a 1/3 acre corner lot. Closed subdivision (no through traffic), with a private, gated pool accessible only to residents of Eastland Hills Estates. Multiple large windows provide great natural light throughout the house. All hardwood throughout the ground level and 2nd story landing. All granite counter-tops in the kitchen (including the island) as well as in all 3 bathrooms. Tile flooring in all three bathrooms. The kitchen is equipped with all stainless-steel Kenmore appliances: gas stove (4-Burner), gas oven with conventional and convection options; microwave and dishwasher. Large walk-in pantry (8' x 3.5'). Spacious kitchen with 18 Full-size cabinets, and 4 smaller cabinets. 10 drawers including 2 in the island. Stainless double bowl sink. Vaulted ceiling in living room with gas logs, remote lights and fan, and a coat closet adjacent to the front door and easy access to the covered back patio, which was remodeled as an enclosed 3-season breeze room equipped with a fan and lighting. Master bedroom with on-suite bath, two guest bedrooms, full guest bath, and laundry room are accessed through a large 2nd-story landing. Ambient stairway lighting is safe without being too bright at night time. Master bedroom has a tray ceiling and ambient tray-ceiling lighting as well as recessed lighting over the master bed for reading in addition to a ceiling fan with attached lighting. Walk-in closet is 11' high with 3 levels of clothing racks and a built-in 6-level shelf, perfect for shoes and quick access to folded clothes. Master bath is on-suite with a spacious (5' x 4') shower and built-in seating; his-and-hers sinks. Two guest bedrooms are spacious with sizable closets and easily fit queen size beds with additional room for furniture and/or office desks. Both of the guest bedrooms have ceiling fans with attached lighting, and one has a vaulted ceiling. Extra-wide 2-car garage (24' wide, 18' garage door with 3' of space on each side). Automated sprinkler system. 1/2 bath on ground level as pictures above. Ecowater softener system installed. 10 minutes to down town Columbia. 6 miles to University Hospital, 2.4 miles from Women’s and Children’s Hospital. Easy access to Interstate 70 and Highway 63.

    This property is off market, which means it's not currently listed for sale or rent on Zillow. This may be different from what's available on other websites or public sources.

    Facts & features

    Interior

    Bedrooms & bathrooms
    • Bedrooms: 3
    • Bathrooms: 3
    • Full bathrooms: 2
    • 1/2 bathrooms: 1
    Heating
    • Forced air, Electric, Gas
    Cooling
    • Central
    Appliances
    • Included: Dishwasher, Dryer, Freezer, Garbage disposal, Microwave, Range / Oven, Refrigerator, Trash compactor, Washer
    Features
    • Flooring: Tile, Hardwood
    • Basement: None
    • Has fireplace: Yes
    Interior area
    • Total interior livable area: 1,900 sqft

    Property

    Parking
    • Total spaces: 2
    • Parking features: Garage - Attached
    Features
    • Exterior features: Stone, Vinyl, Cement / Concrete
    Lot
    • Size: 0.26 Acres
    Details
    • Parcel number: 1720300130190001
    • Zoning: Single Family Res

    Construction

    Type & style
    • Home type: SingleFamily
    Materials
    • Frame
    • Roof: Shake / Shingle
    Condition
    • Year built: 2014

    Utilities & green energy

    • Utilities for property: Gas-Natural, Electric-City, Sewage-City, Trash-City, Water-District

    Community & HOA

    HOA
    • Has HOA: Yes
    • HOA fee: $50 monthly
    Location
    • Region: Columbia

    Financial & listing details

    • Price per square foot: $195/sqft
    • Tax assessed value: $270,800

    Price history

    DateEventPrice
    9/30/2019Sold--
    Source: CBORMLS #520001_384491 Report a problem
    7/8/2019Price change$239,900-1.2%$126/sqft
    Source: RE/MAX Boone Realty #384491 Report a problem
    6/25/2019Price change$242,900-1.2%$128/sqft
    Source: RE/MAX Boone Realty #384491 Report a problem
    6/10/2019Price change$245,900-1.6%$129/sqft
    Source: RE/MAX Boone Realty #384491 Report a problem
    5/28/2019Price change$249,900-1.8%$132/sqft
    Source: RE/MAX Boone Realty #384491 Report a problem
    5/20/2019Price change$254,400-0.2%$134/sqft
    Source: RE/MAX Boone Realty #384491 Report a problem
    5/10/2019Price change$254,900-1.5%$134/sqft
    Source: RE/MAX Boone Realty #384491 Report a problem
    5/3/2019Price change$258,900-0.2%$136/sqft
    Source: RE/MAX Boone Realty #384491 Report a problem
    4/26/2019Price change$259,400-0.2%$137/sqft
    Source: RE/MAX Boone Realty #384491 Report a problem
    4/8/2019Price change$259,900+1.9%$137/sqft
    Source: RE/MAX Boone Realty #384491 Report a problem
    3/26/2019Price change$255,000+8.5%$134/sqft
    Source: Owner Report a problem
    3/22/2019Listed for sale$235,000$124/sqft
    Source: Owner Report a problem
    6/2/2014Sold--
    Source: CBORMLS #520001_349502 Report a problem

    Public tax history

    YearProperty taxesTax assessment
    2025-- $51,452 +14.5%
    2024$3,031 +0.8%$44,935
    2023$3,006 +4.1%$44,935 +4%
    2022$2,888 -0.2%$43,206
    2021$2,893 -2.3%$43,206 +4%
    2020$2,961 0%$41,553
    2019$2,961 -0.7%$41,553
    2018$2,982 +1.2%$41,553
    2017$2,946 +0.2%$41,553
    2016$2,941 $41,553
    2015$2,941 +8.9%$41,553 +70.5%
    2014$2,701 $24,377 +277.4%
    2013-- $6,460
    2012-- $6,460
    2011-- $6,460
    2010-- $6,460
    2009-- $6,460
    2008-- $6,460
    2007-- --
    Find assessor info on the county website

    Neighborhood: 65201

    Nearby schools

    GreatSchools rating
    Schools provided by the listing agent
    • Elementary: Shepard Boulevard
    • Middle: Oakland
    • High: Battle
    • District: Columbia

    Source: The MLS. This data may not be complete. We recommend contacting the local school district to confirm school assignments for this home.

    Get pre-qualified for a loan
    At Zillow Home Loans, we can pre-qualify you in as little as 5 minutes with no impact to your credit score.

    An equal housing lender. NMLS #10287.

    Sell for more on Zillow
    Get a Zillow Showcase℠ listing at no additional cost and you could sell for .
    $371,000
    2% more
    +$7,420
    With Zillow Showcase(estimated)
    $378,420