Skip main navigation
Sold for $630,000
  • $630,000

    4704 Oak Park Rd, Raleigh, NC 27612

    4beds
    2,445sqft
    Single Family Residence
    Built in 1969
    0.52 Acres Lot
    $626,700 Zestimate®
    $258/sqft
    $3,053 Estimated rent

    Home value

    $626,700

    $595,000 - $658,000

    $3,053/mo

    Zestimate® history
    Loading
    Loading...

    Owner options

    List your home for rent

    $3,053/mo

    Rent Zestimate®

    Find your next renter with Zillow Rental Manager. Plus, with online applications, you can quickly screen prospective tenants – for free.

    Learn more

    $3,053/mo

    Rent Zestimate®

    Refinance and save

    $3,956/mo

    Est. payment

    Refinancing to a lower rate could help reduce your monthly payments and save thousands over the life of the loan.

    See today's rates

    $3,956/mo

    Est. payment

    Explore your selling options

    Work with a Zillow partner agent

    Leverage their expertise and Zillow's premium Showcase listings to get your home seen by more buyers.

    Get started

    List with your own agent

    Get your home in front of millions of buyers by listing it on Zillow.

    Learn how to do it

    Sell it yourself

    Take full control of how buyers see your home on Zillow by listing For Sale by Owner (FSBO).

    List your home

    What's special

    Family roomLarge patio in rearEat in kitchenSeparate dining roomSeparate fire pit area
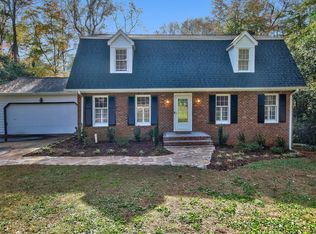
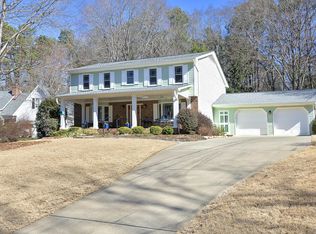
    Wonderful home in Oak Park Subdivision. Minutes to Crabtree Valley Mall, Umstead State park, Airport and many great restaurants and entertainment venues. 4 bedrooms, 2.5 bath with formal living room, family room, eat in kitchen as well as separate dining room. All bedrooms are on 2nd floor. Large patio in rear overlooking landscaped back yard with separate fire pit area. Walking distance to to Oak Park Swim club and Crabtree Creek Greenway trail. An absolute tremendous location within Oak Park. You won't want to miss this home!

    Zillow last checked:

    Listing updated:

    Listed by:

    Peter Greijn peter@referralrealtygrp.com,

    Referral Realty US LLC

    Bought with:

    Tina Caul, 267133

    EXP Realty LLC

    Alex McAvoy, 354271

    eXp Realty, LLC - C

    Source: Doorify MLS,MLS#: 10153658MLS Logo

    Facts & features

    Interior

    Bedrooms & bathrooms
    • Bedrooms: 4
    • Bathrooms: 3
    • Full bathrooms: 2
    • 1/2 bathrooms: 1
    Primary bedroom
    • Level: Second
    • Area: 24616 Square Feet
    • Dimensions: 181 x 136
    Bedroom 2
    • Level: Second
    • Area: 19454 Square Feet
    • Dimensions: 142 x 137
    Bedroom 3
    • Level: Second
    • Area: 12600 Square Feet
    • Dimensions: 126 x 100
    Bedroom 4
    • Level: Second
    • Area: 19176 Square Feet
    • Dimensions: 141 x 136
    Breakfast room
    • Level: First
    • Area: 12880 Square Feet
    • Dimensions: 92 x 140
    Dining room
    • Level: First
    • Area: 17061 Square Feet
    • Dimensions: 141 x 121
    Other
    • Level: First
    • Area: 12920 Square Feet
    • Dimensions: 85 x 152
    Family room
    • Level: First
    • Area: 23541 Square Feet
    • Dimensions: 177 x 133
    Kitchen
    • Level: First
    • Area: 25620 Square Feet
    • Dimensions: 183 x 140
    Living room
    • Level: First
    • Dimensions: 177 x 1,210
    Workshop
    • Level: Basement
    • Area: 67830 Square Feet
    • Dimensions: 255 x 266
    Heating
    • Forced Air
    Cooling
    • Central Air
    Appliances
    • Included: Dishwasher, Electric Range, Microwave
    • Laundry: Laundry Closet
    Features
    • Ceiling Fan(s), Crown Molding, Entrance Foyer, Eat-in Kitchen, His and Hers Closets, Pantry, Walk-In Closet(s), Bathtub/Shower Combination, Walk-In Shower
    • Flooring: Ceramic Tile, Hardwood
    • Basement: Interior Entry,Storage Space,Heated,Workshop
    • Fireplace features: Family Room
    Interior area
    • Total structure area: 2,445
    • Total interior livable area: 2,445 sqft
    • Finished area above ground: 2,445
    • Finished area below ground: 0

    Property

    Parking
    • Total spaces: 4
    • Parking features: Concrete, Driveway, Garage Faces Side, Garage Door Opener
    • Garage spaces: 2
    • Uncovered spaces: 2
    Features
    • Levels: Three Or More
    • Stories: 2
    • Patio & porch: Patio
    • Exterior features: Fire Pit, Private Yard, Rain Gutters
    Lot
    • Size: 0.52 Acres
    • Dimensions: 74 x 185 x 159 x 222
    • Features: Back Yard, Front Yard, Private
    Details
    • Parcel number: 078616832360000 0055010
    • Zoning: R-4
    • Special conditions: Standard

    Construction

    Type & style
    • Home type: SingleFamily
    • Architectural style: Traditional
    • Property subtype: Single Family Residence
    Materials
    • Brick Veneer, Vinyl Siding
    • Foundation: Combination
    • Roof: Shingle
    Condition
    • New construction: No
    • Year built: 1969

    Utilities & green energy

    • Sewer: Public Sewer
    • Water: Public
    • Utilities for property: Electricity Connected, Natural Gas Connected, Sewer Connected, Water Connected

    Community & HOA

    Community
    • Features: Other, Pool, Suburban
    • Subdivision: Oak Park
    HOA
    • Has HOA: No
    Location
    • Region: Raleigh

    Financial & listing details

    • Price per square foot: $258/sqft
    • Tax assessed value: $603,889
    • Annual tax amount: $5,286
    • Date on market: 3/18/2026
    • Listing agreement: Exclusive Right To Sell
    • Listing terms: Cash,FHA,VA Loan
    • Road surface type: Asphalt

    Price history

    DateEventPrice
    5/28/2026Sold$630,000-4.5%$258/sqft
    Source: Doorify MLS #10153658 Report a problem
    4/30/2026Pending sale$659,900$270/sqft
    Source: Doorify MLS #10153658 Report a problem
    4/23/2026Price change$659,900-2.9%$270/sqft
    Source: Doorify MLS #10153658 Report a problem
    4/7/2026Price change$679,900-1.5%$278/sqft
    Source: Doorify MLS #10153658 Report a problem
    3/19/2026Listed for sale$690,000$282/sqft
    Source: Doorify MLS #10153658 Report a problem

    Public tax history

    YearProperty taxesTax assessment
    2025$5,287 +0.4%$603,889
    2024$5,265 +39.6%$603,889 +75.5%
    2023$3,770 +7.6%$344,076
    2022$3,504 $344,076
    2021-- $344,076
    2020-- $344,076 +20%
    2019$3,342 $286,650
    2018$3,342 +11.3%$286,650
    2017$3,002 +2.1%$286,650
    2016$2,940 +0.1%$286,650 +1.7%
    2015$2,938 +5.4%$281,790
    2014$2,787 $281,790
    2013-- $281,790
    2012-- $281,790
    2011-- $281,790
    2010-- $281,790
    2009-- $281,790
    2008-- --
    2007-- --
    2006-- --
    2005-- --
    2004-- --
    2003-- --
    2002-- --
    2001-- --
    Find assessor info on the county website

    Neighborhood: Northwest Raleigh

    Nearby schools

    GreatSchools rating
    Schools provided by the listing agent
    • Elementary: Wake - Stough Elementary
    • Middle: Wake - Oberlin Middle
    • High: Wake - Needham Broughton High

    Source: Doorify MLS. This data may not be complete. We recommend contacting the local school district to confirm school assignments for this home.

    Get a cash offer in 3 minutes
    Find out how much your home could sell for in as little as 3 minutes with a no-obligation cash offer.
    Estimated market value
    $626,700
    Get a cash offer in 3 minutes
    Find out how much your home could sell for in as little as 3 minutes with a no-obligation cash offer.
    Estimated market value
    $626,700